Biltmore Co. Floorplan
The Highview Tudor
- Beds 6
- Baths 5.5
- Garage 4+ RV
- Sq. Ft. 7,058
About the Floorplan
About the The Highview Tudor
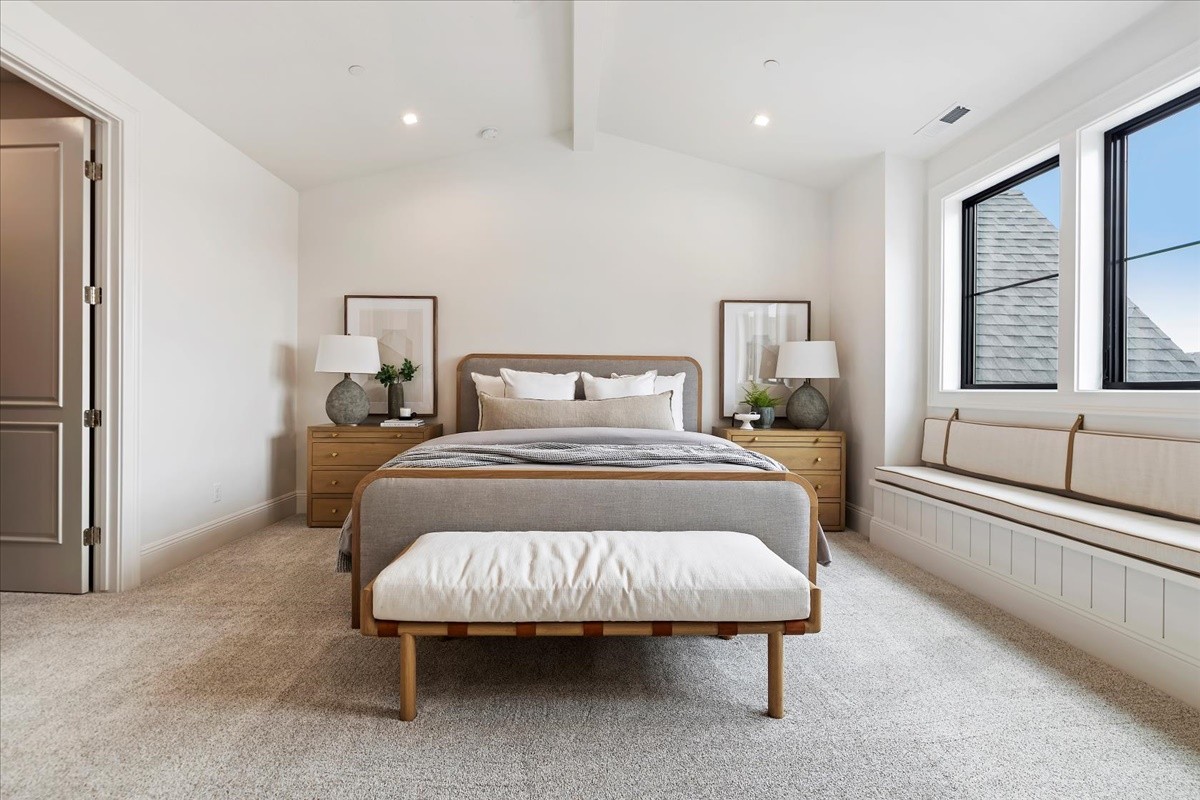
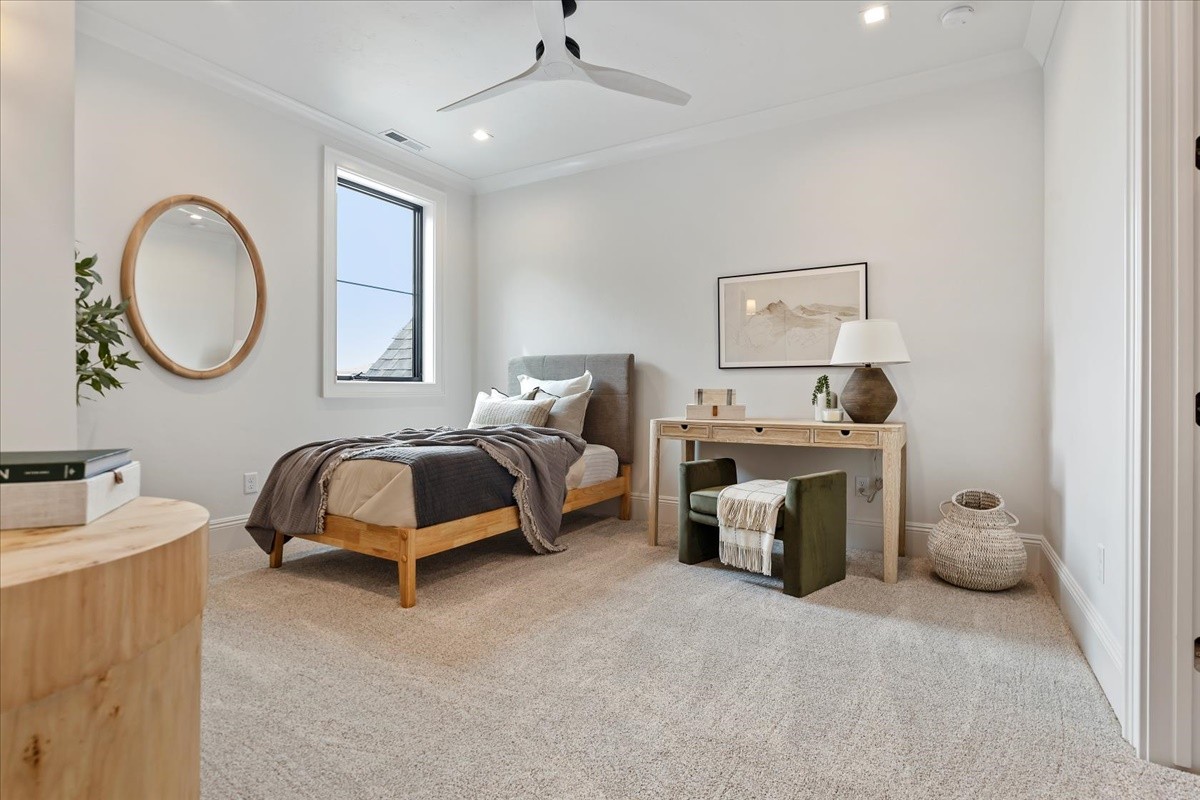
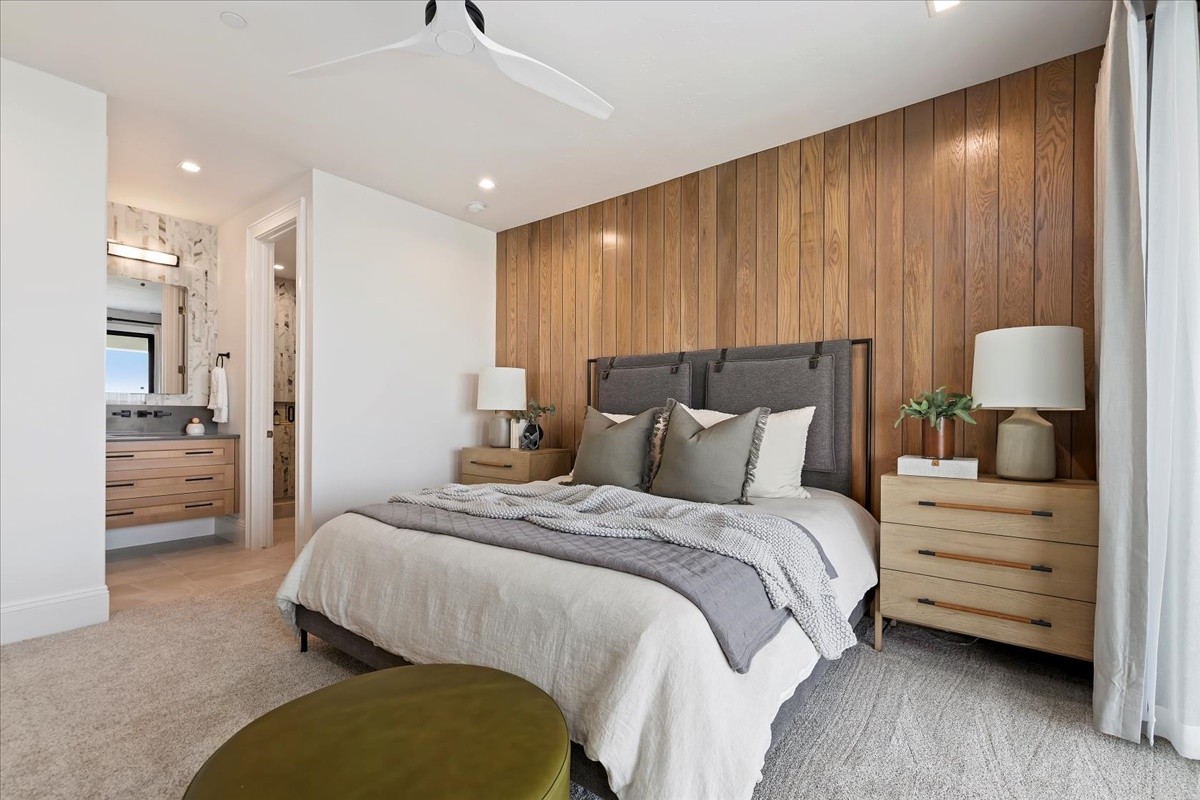
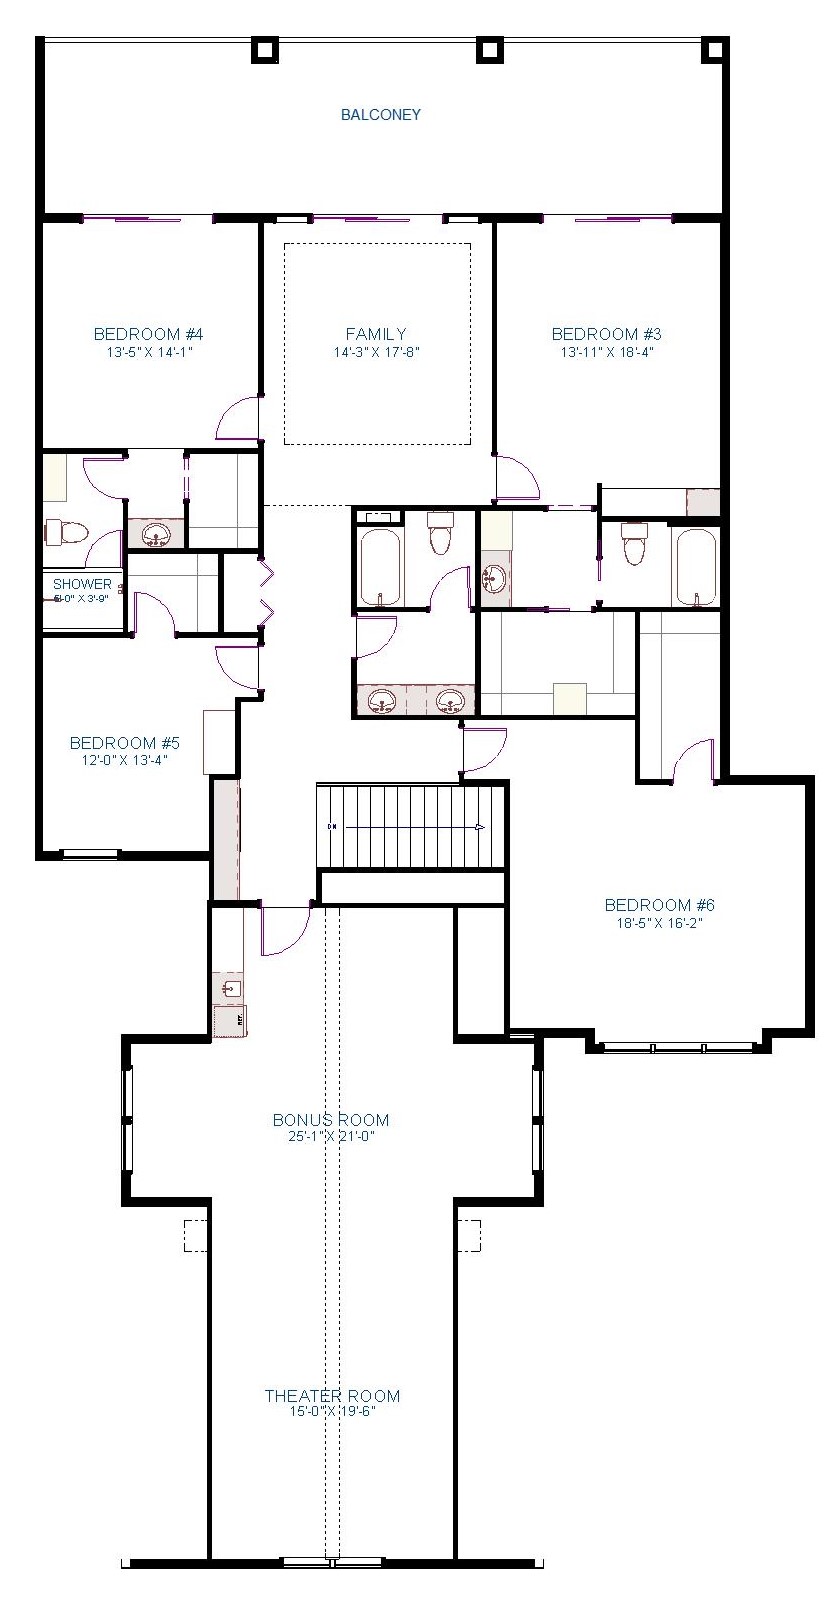
6 Bedroom
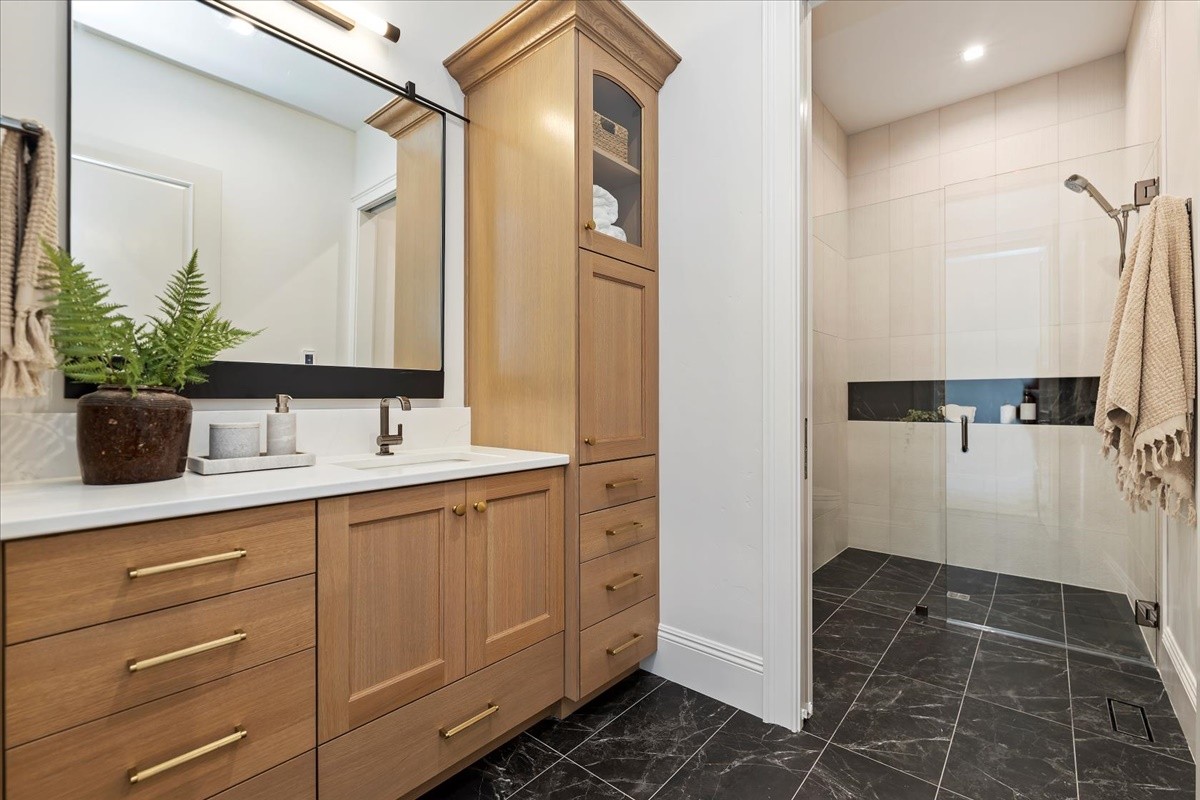
5.5 Bathroom
7058 Sq. Ft.
4 En Suites
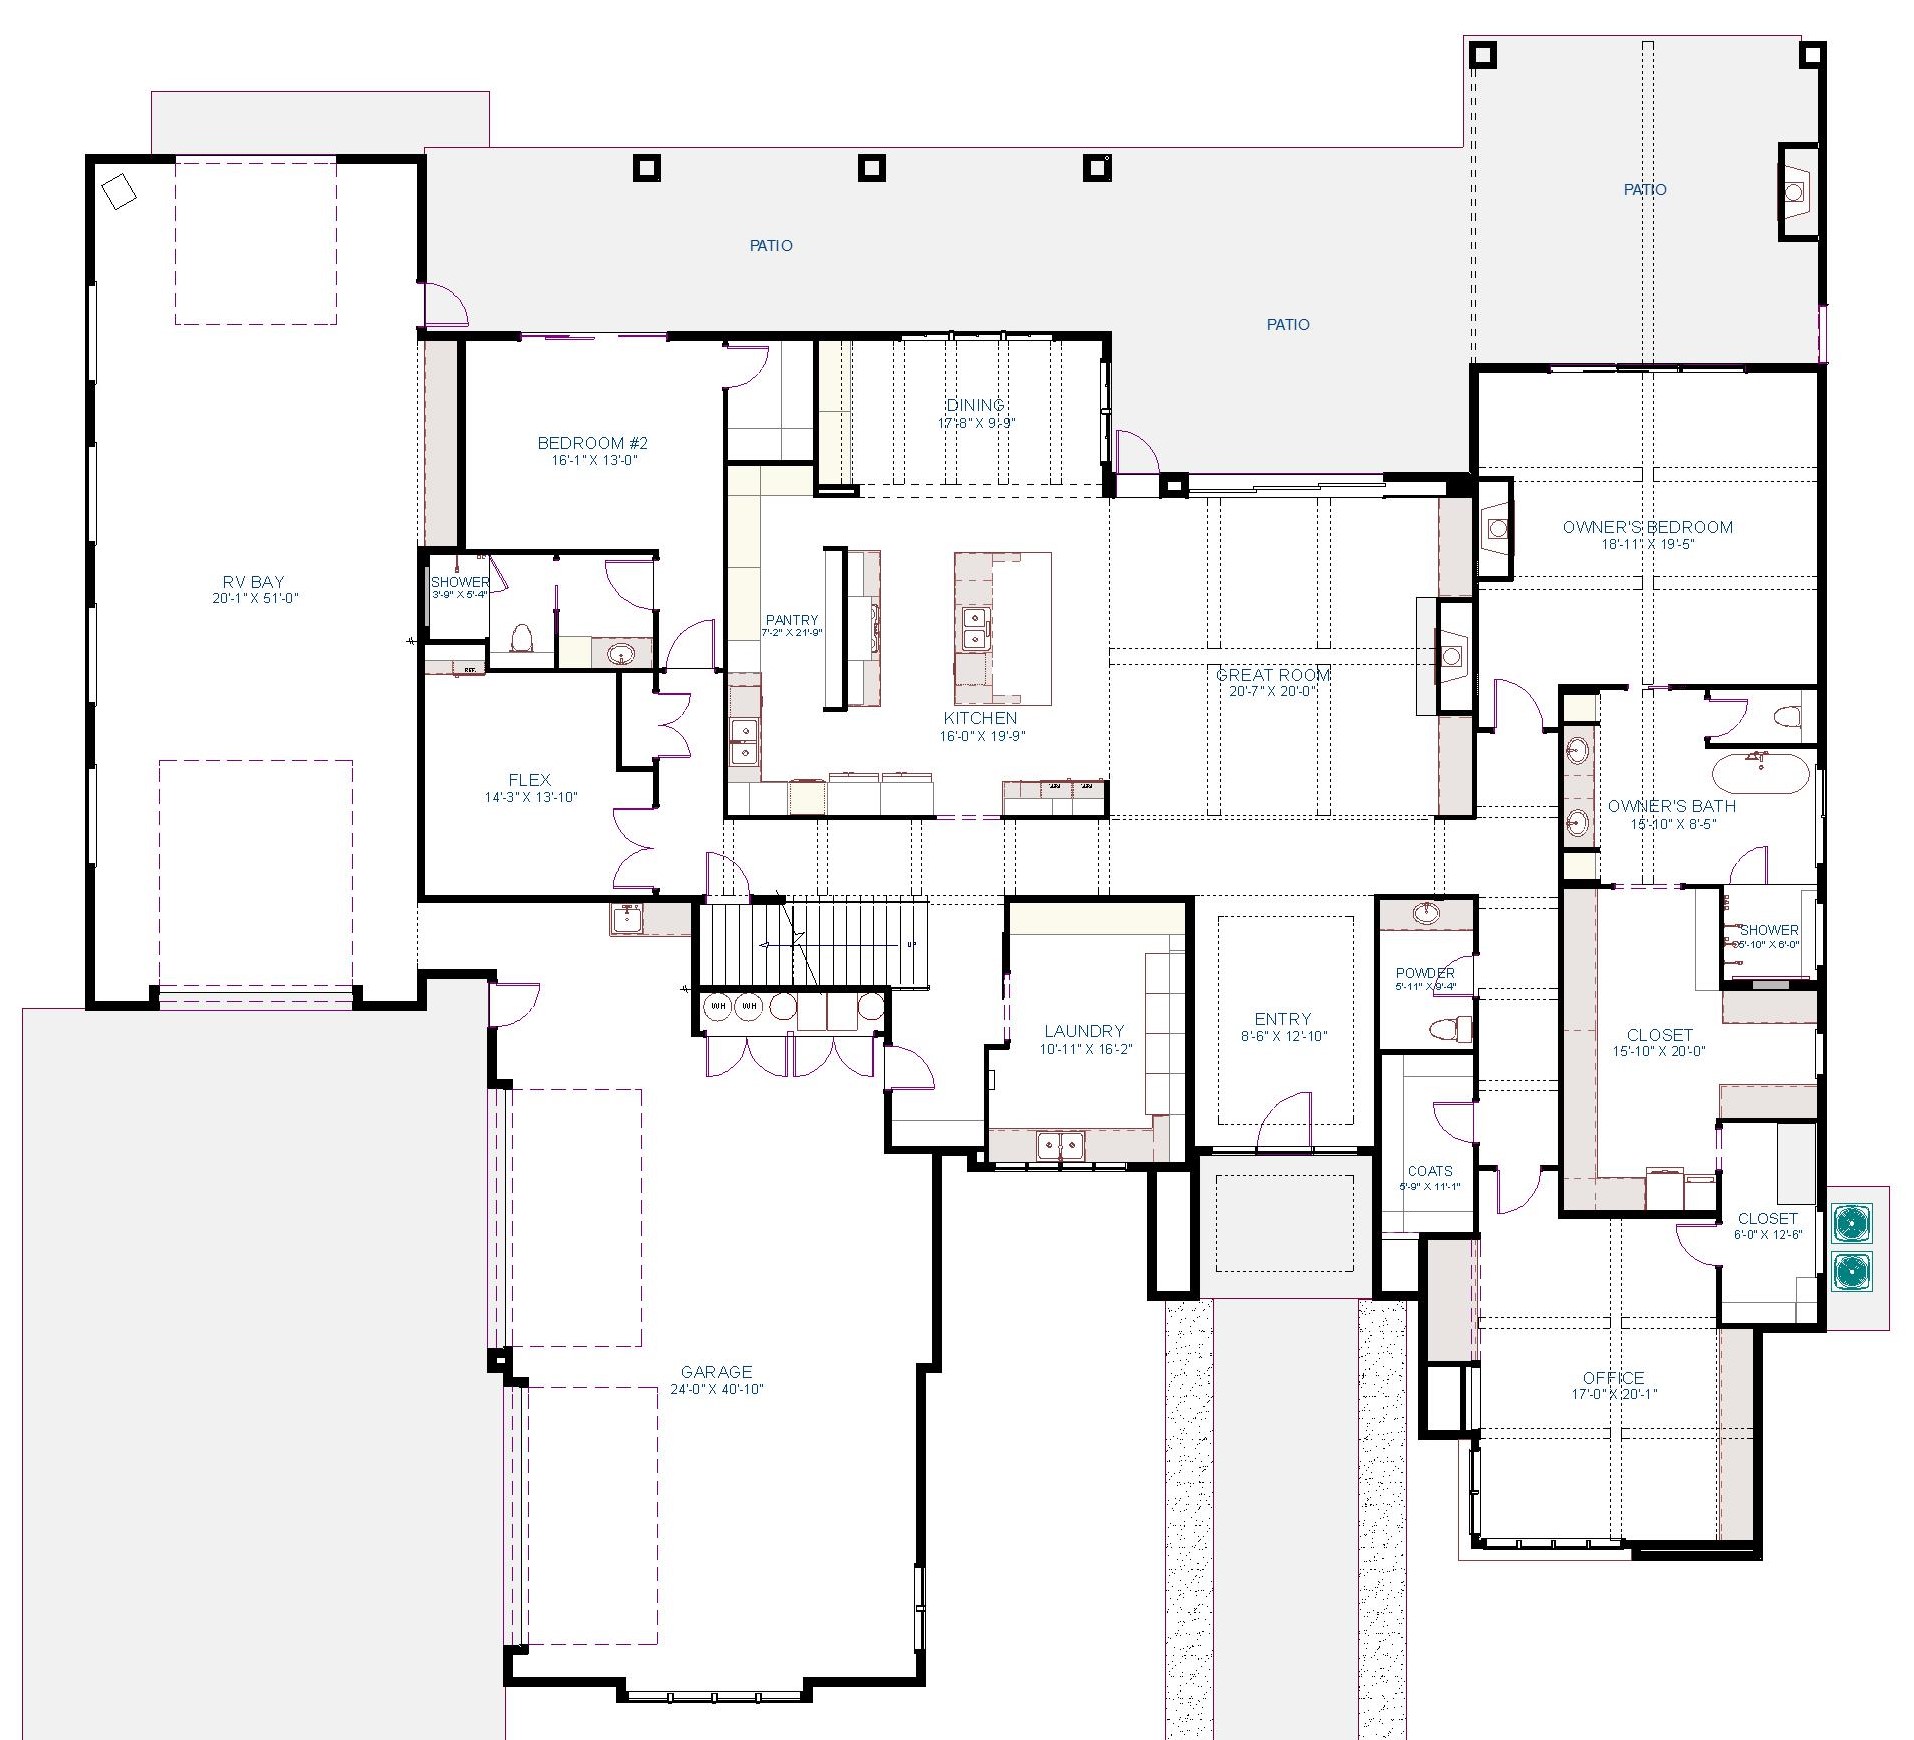
Office
Downstairs Flex Room
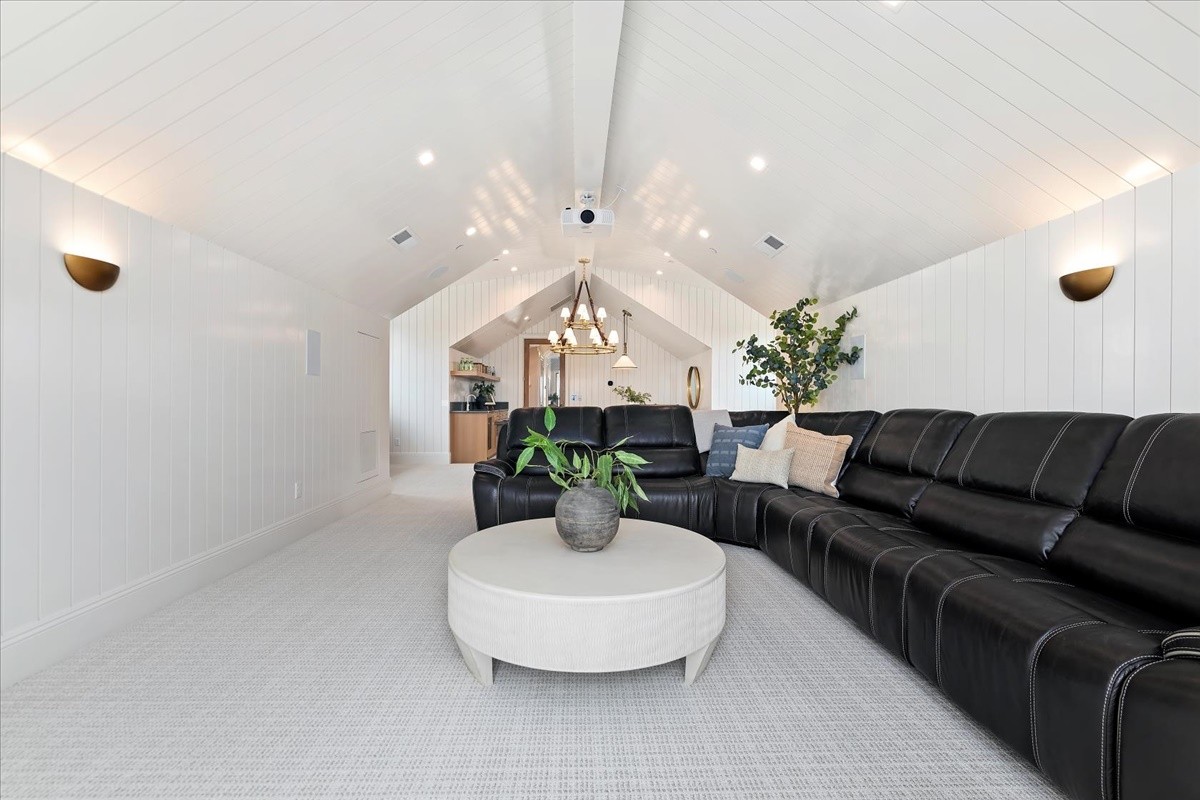
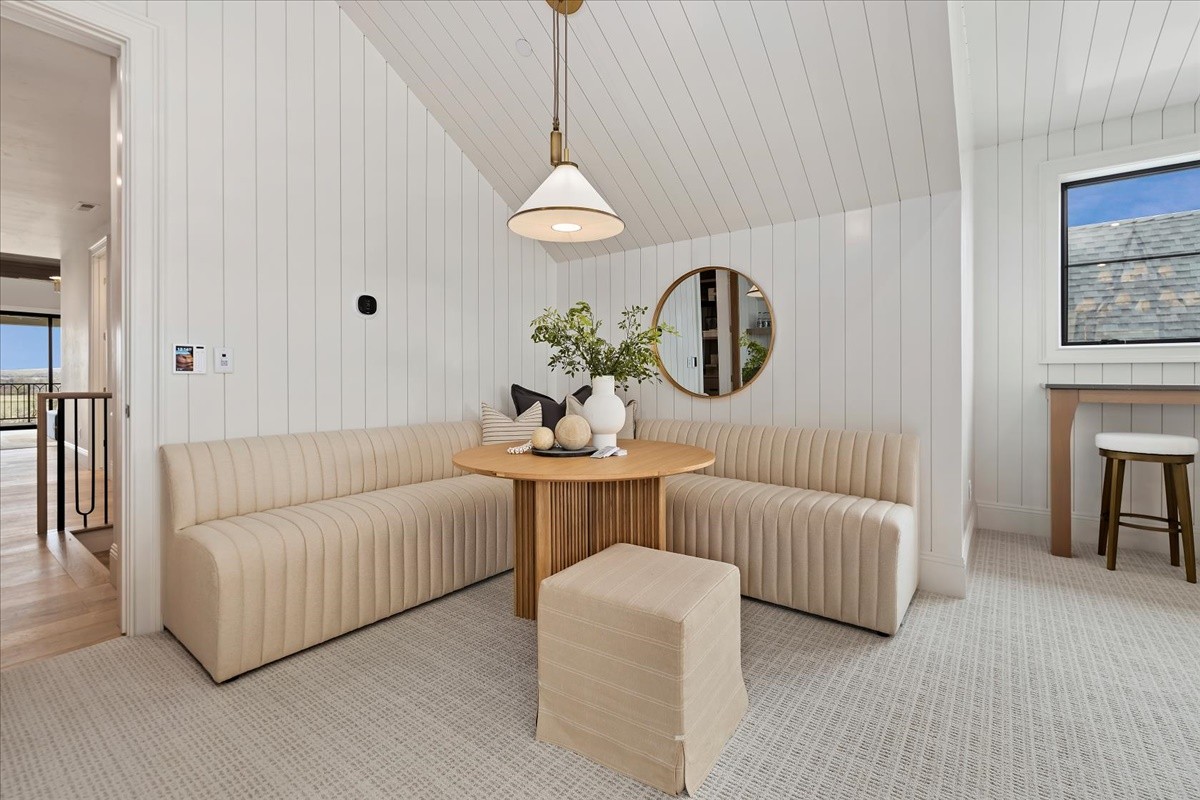
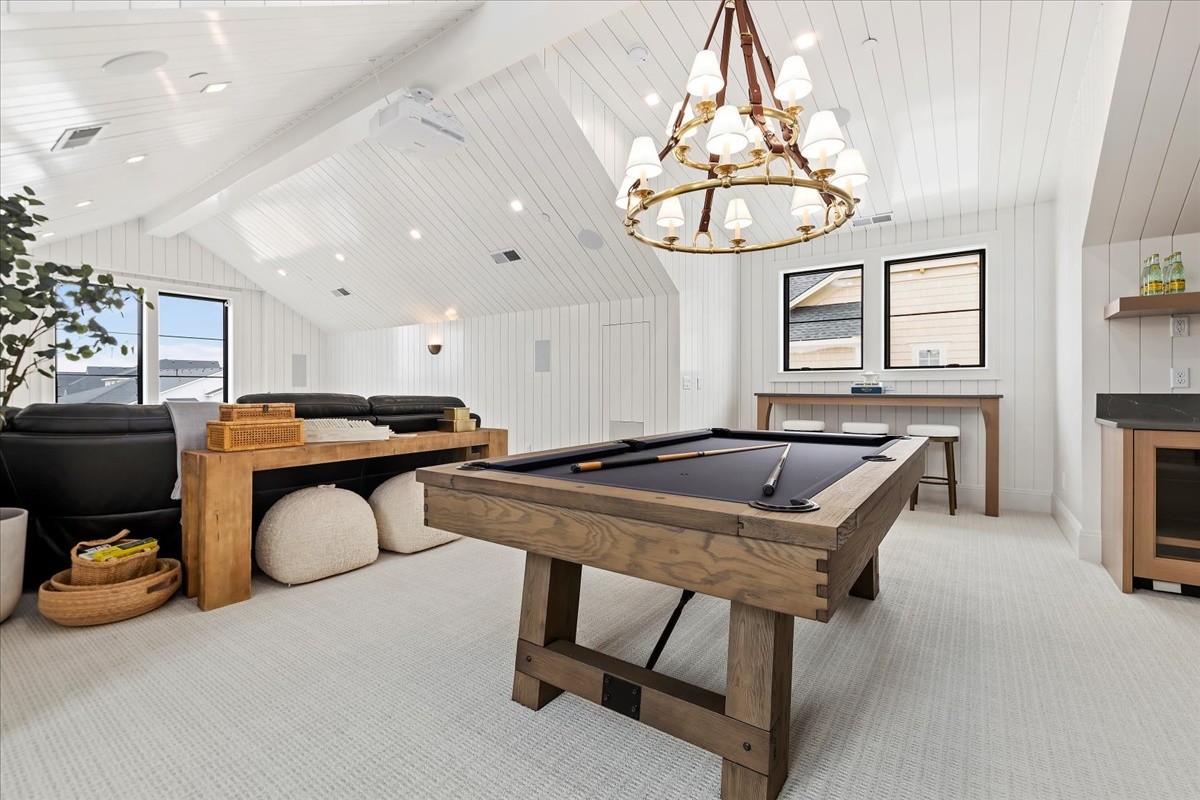
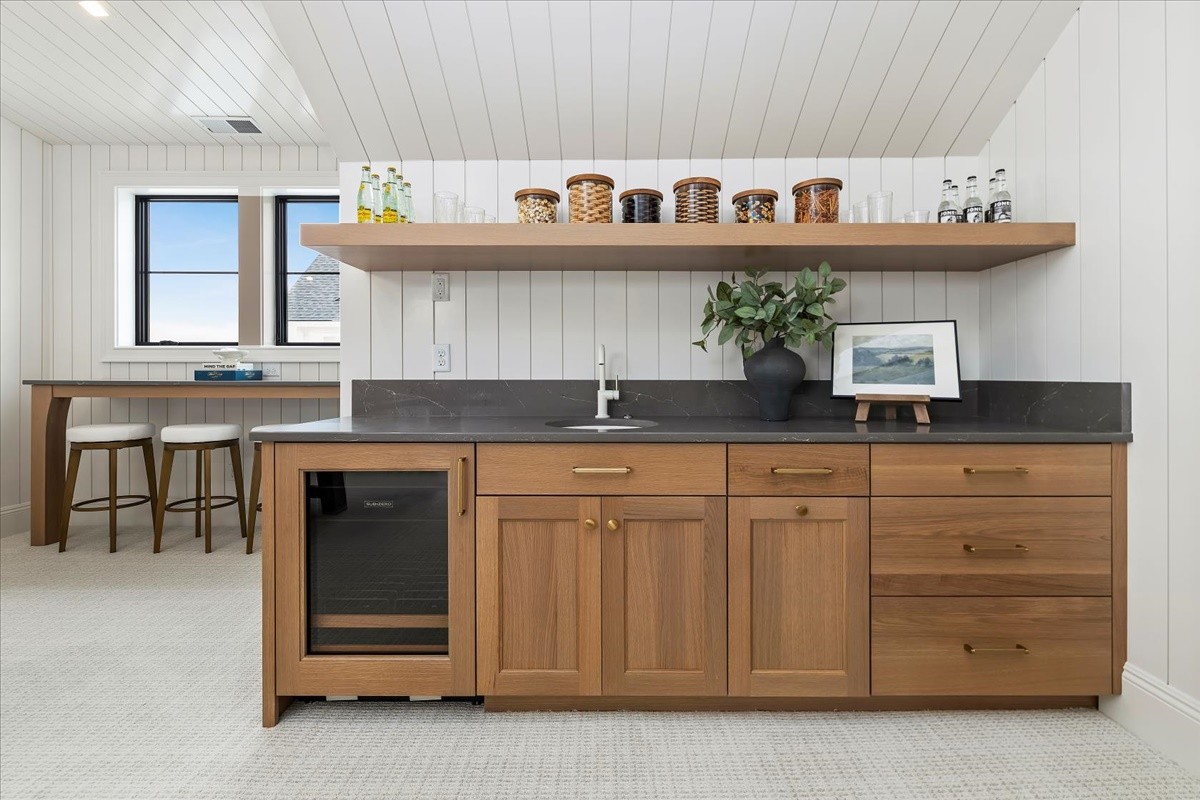
Family Room, Bonus Room & Theatre Room Upstairs
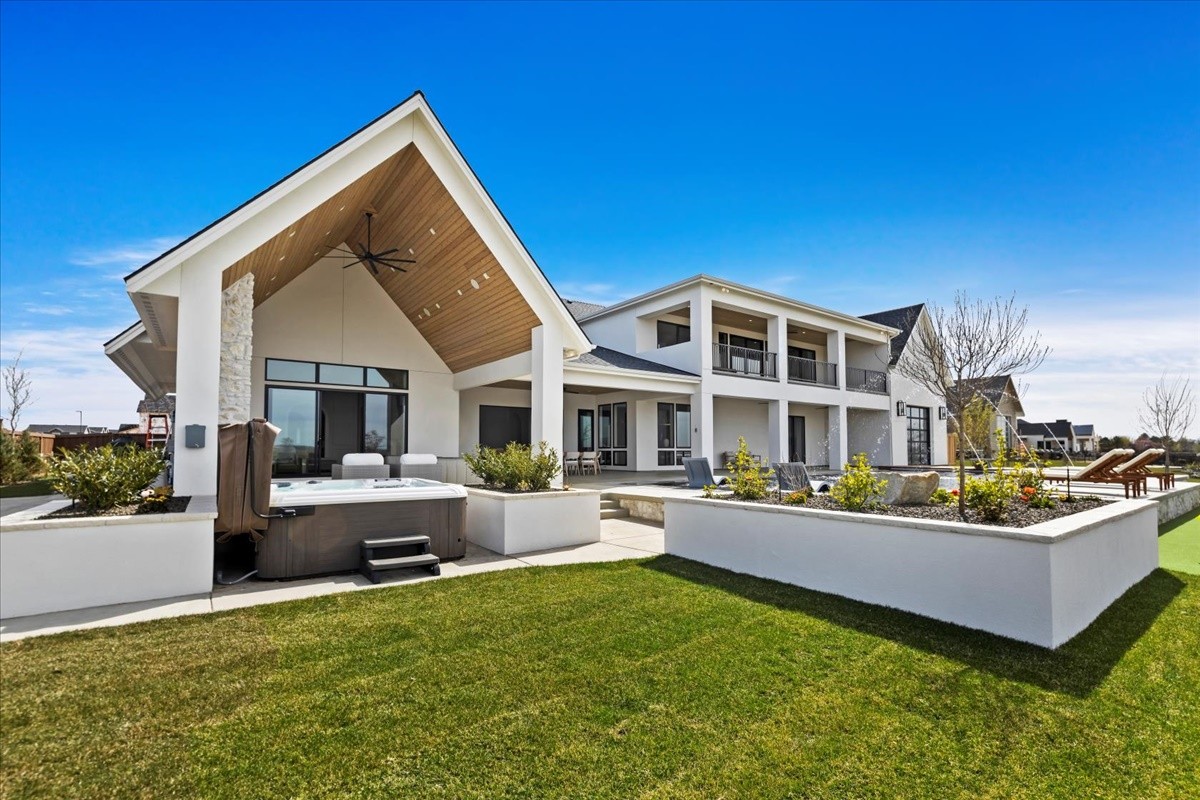
Balcony
Vaulted Ceilings in the Primary Suite, Office, Great Room, Theater & Bonus Rooms
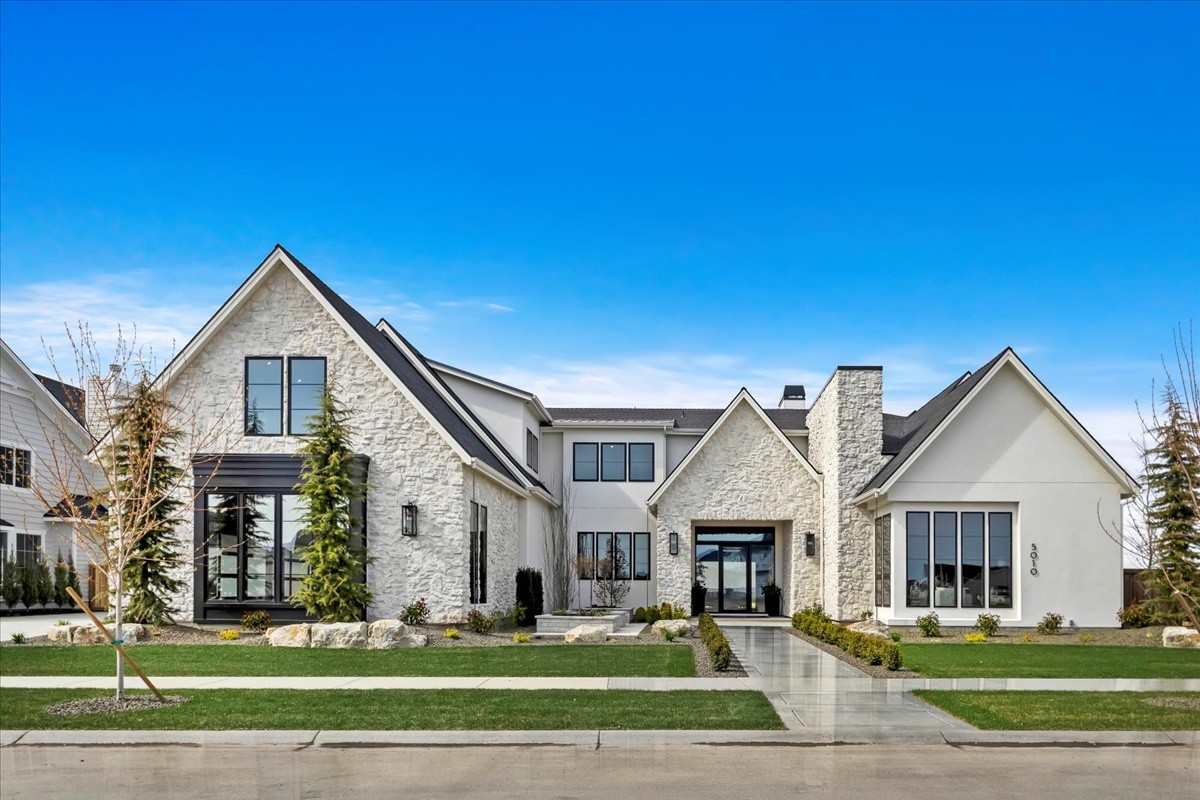
12' Ceiling in the Entry
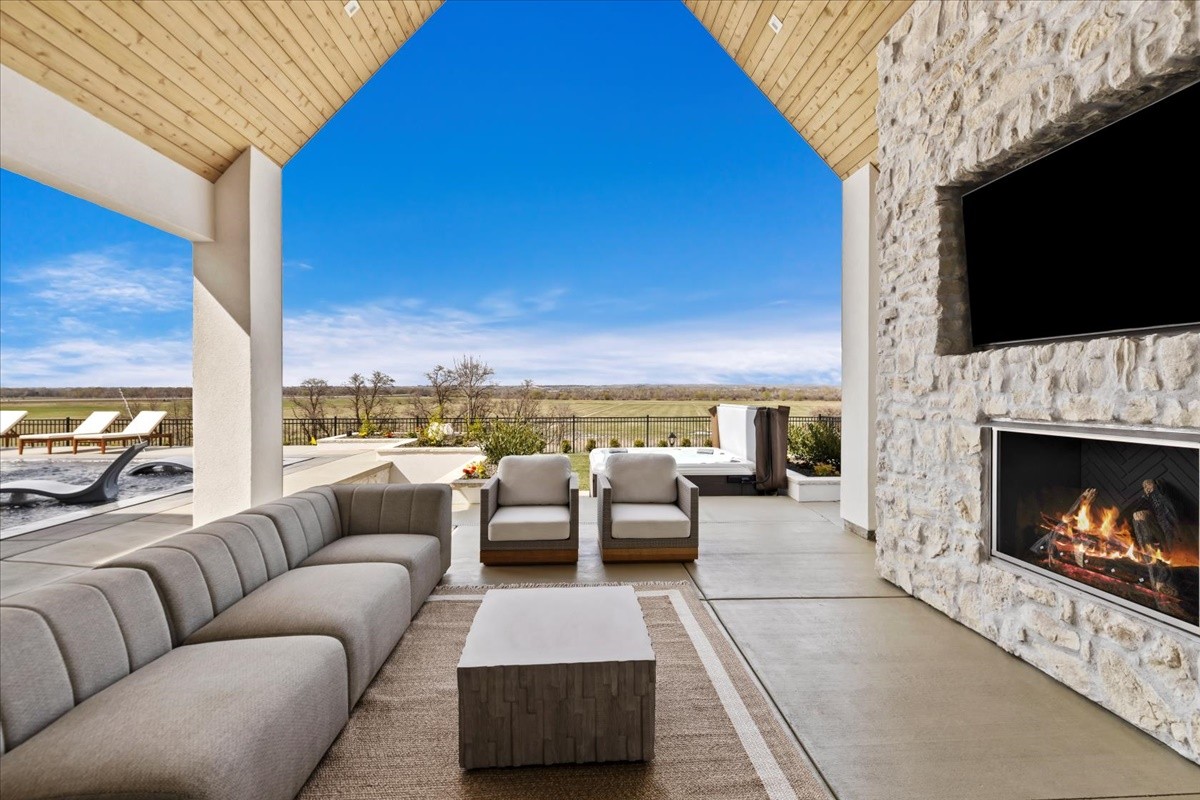
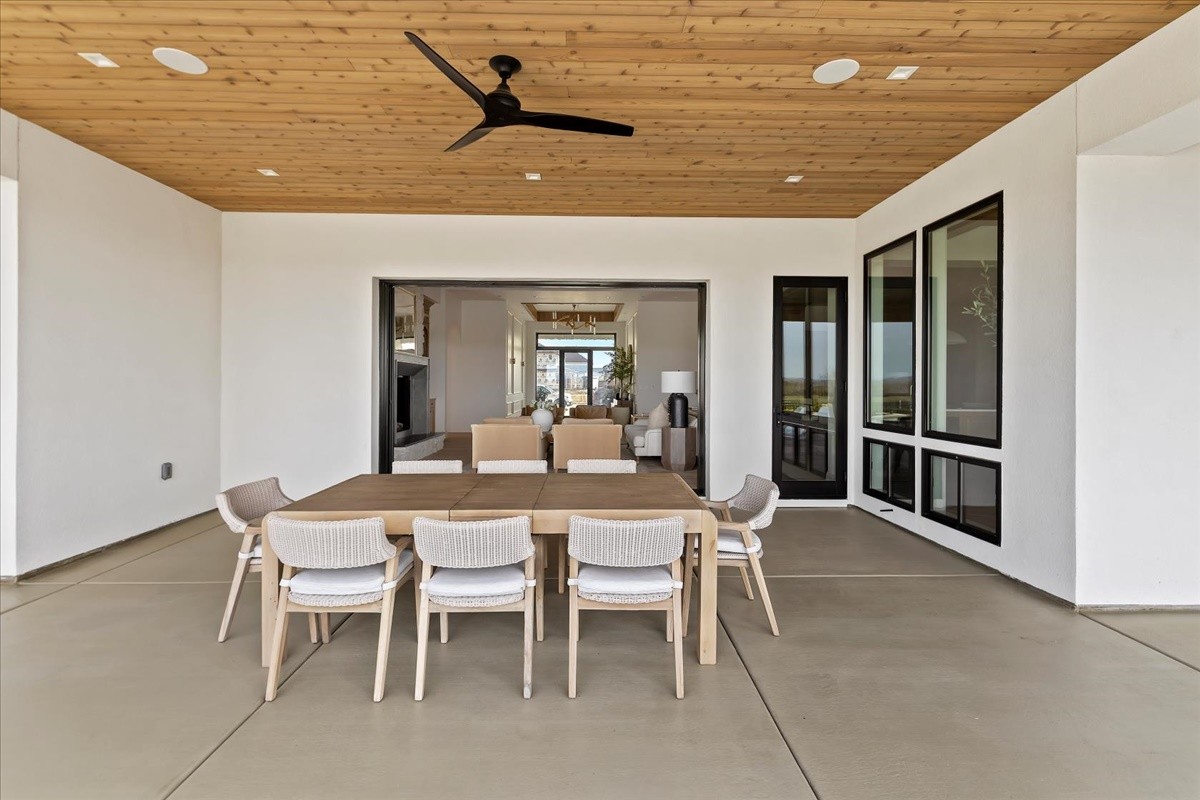
Outdoor Fireplace on the Covered, Vaulted Patio
20 x 51 RV Bay
Explore the Design
Floor Plan Views
Explore More
Floorplan Resources
Photos & Renderings
Gallery