Biltmore Co. Floorplan
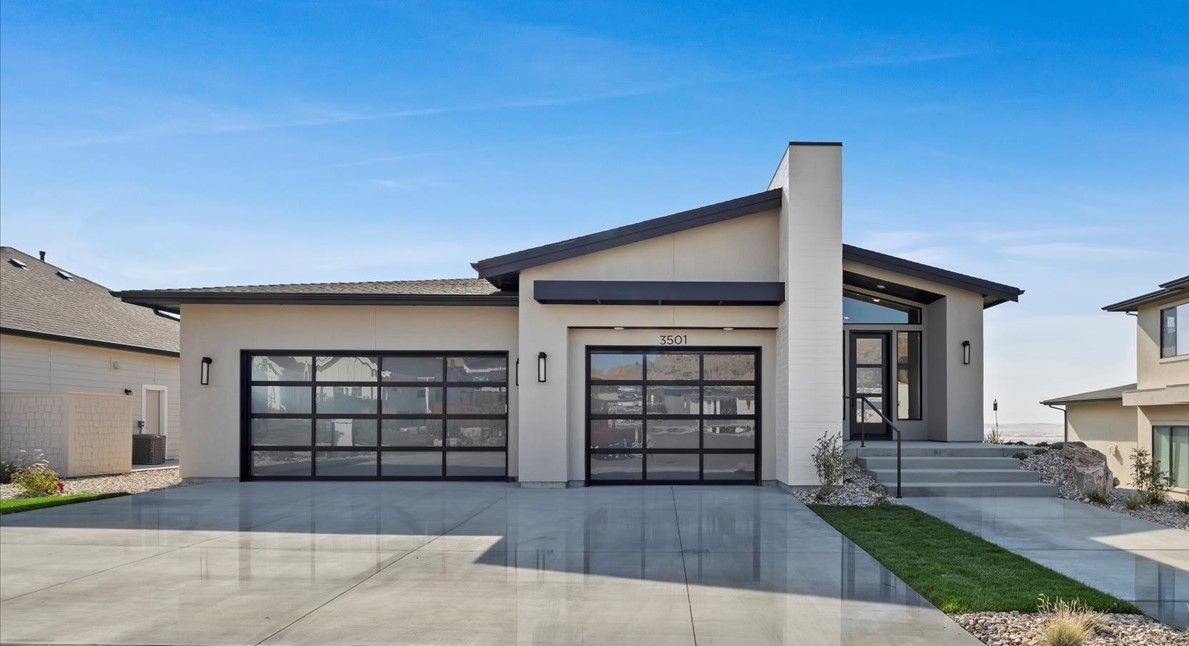
The Benewah
- Beds 4
- Baths 3.5
- Garage 3
- Sq. Ft. 4,007
About the Floorplan
About the The Benewah
4 Bedroom
3.5 Bathroom
4007 Sq. Ft.
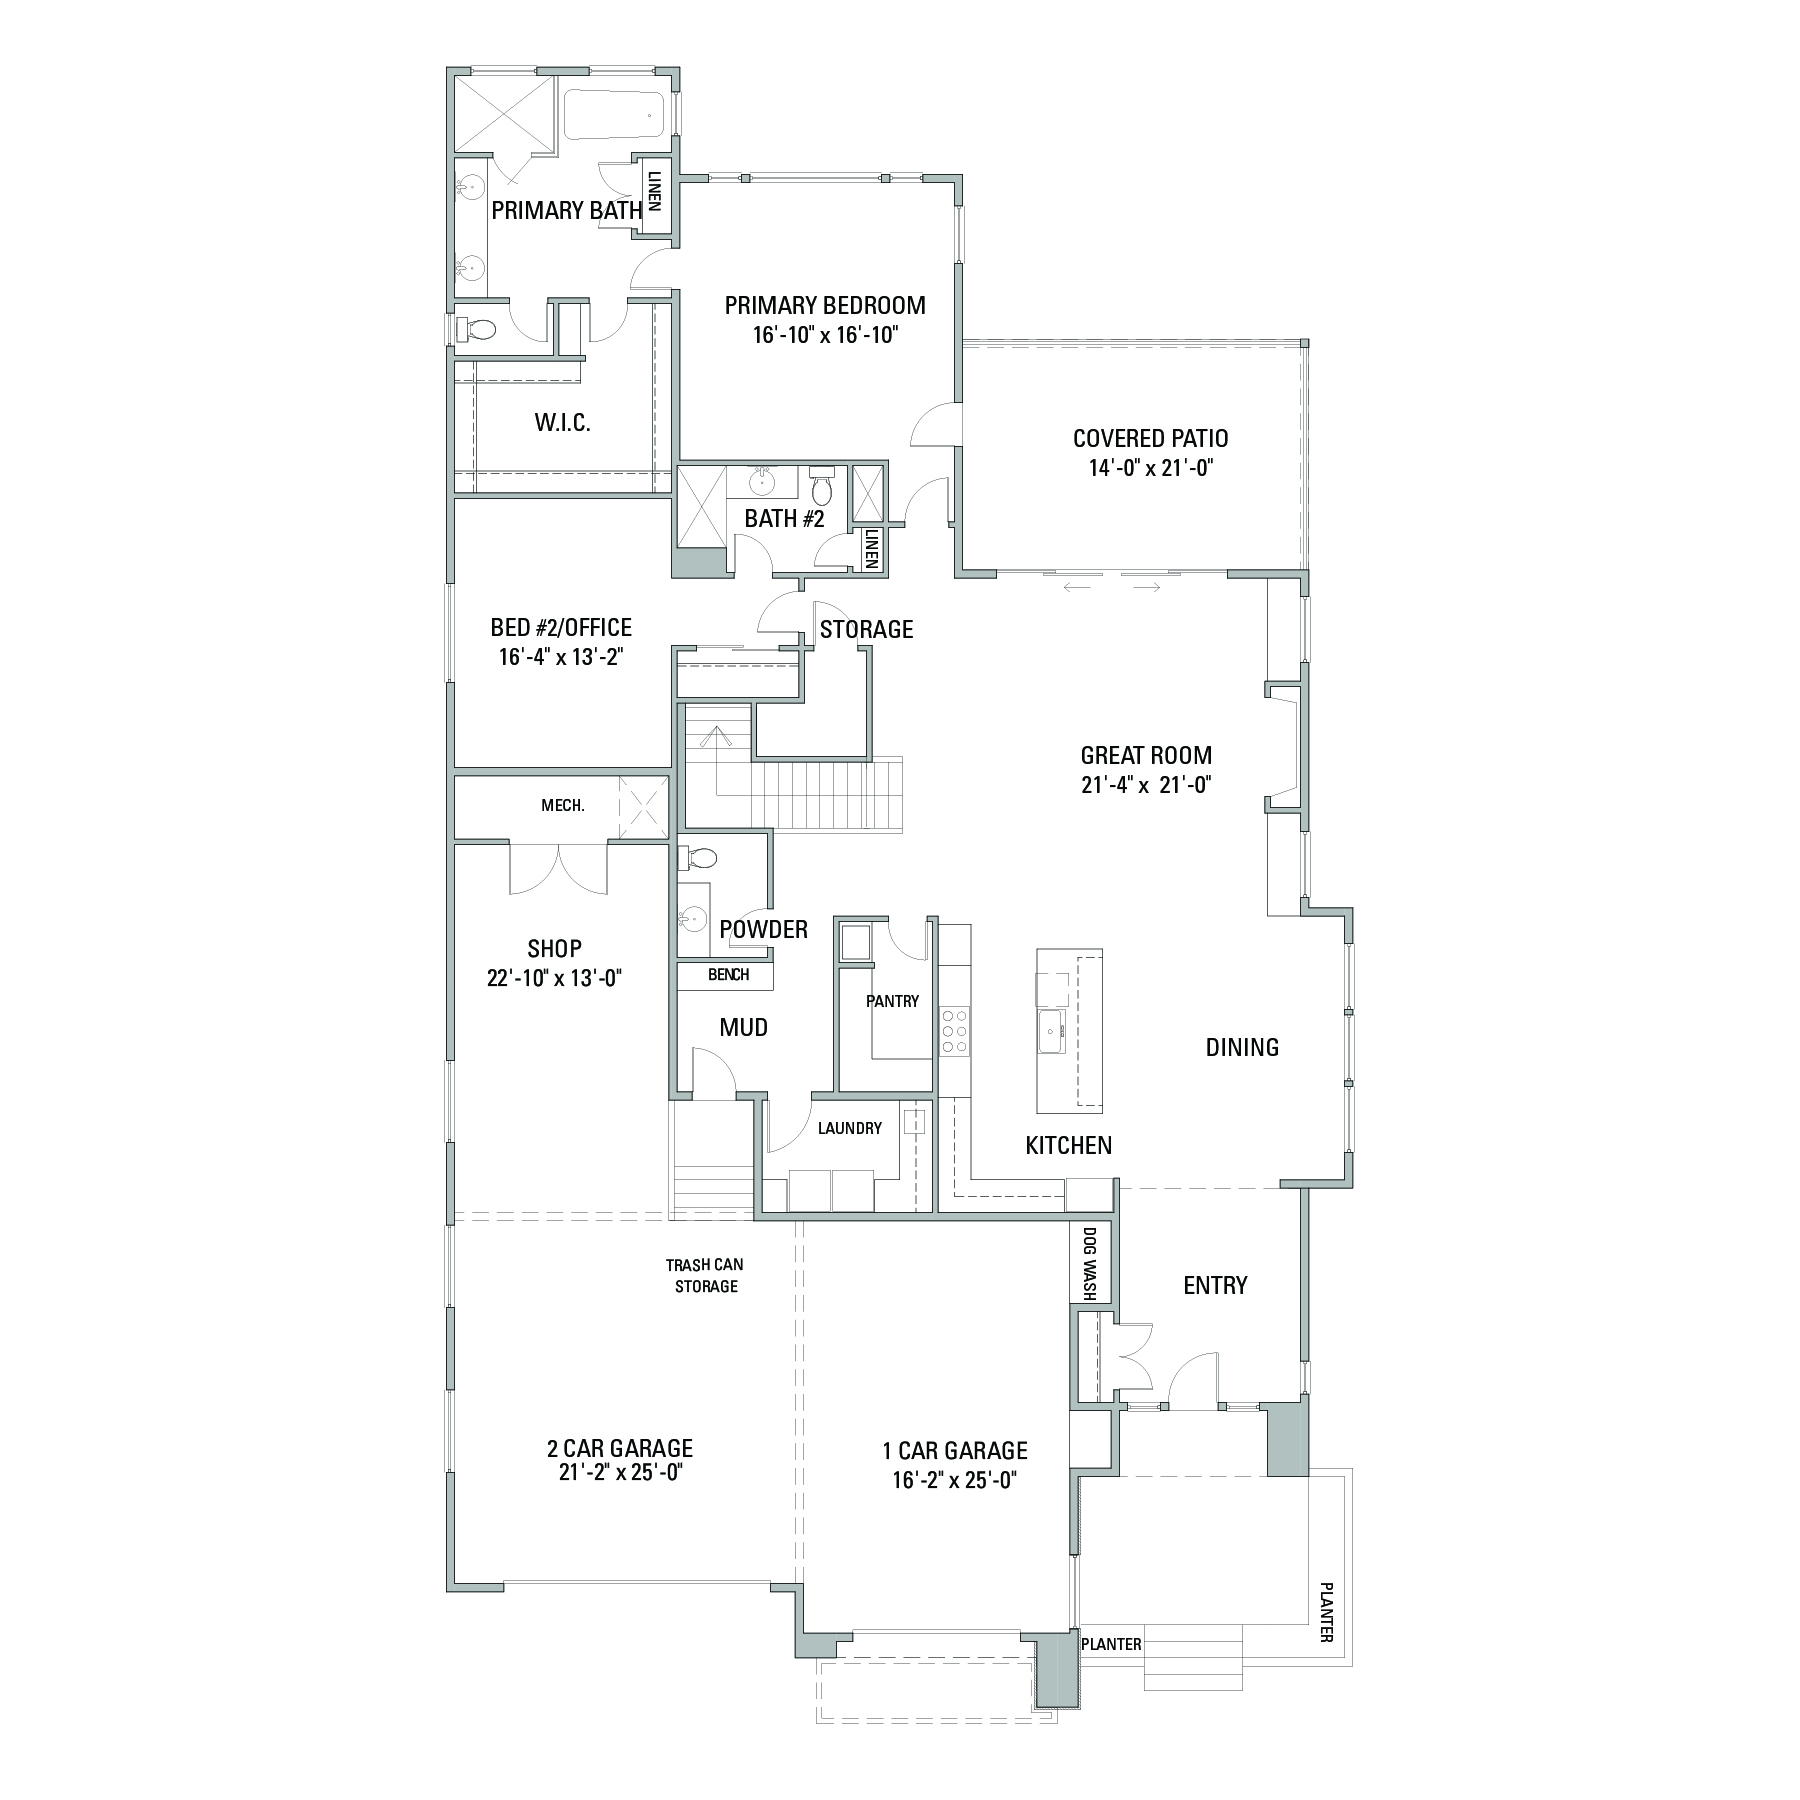
22 x 13 Shop in Garage
12' Ceilings in the Great Room
Vaulted Entry Ceiling
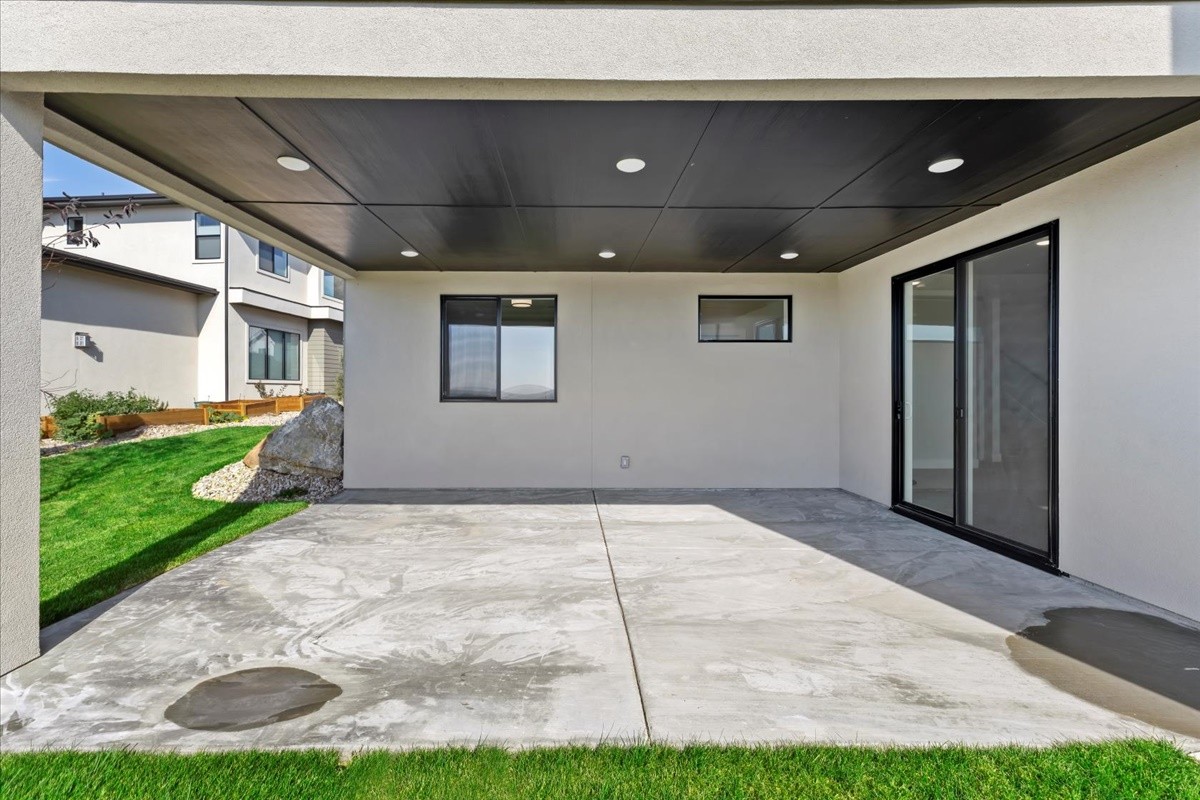
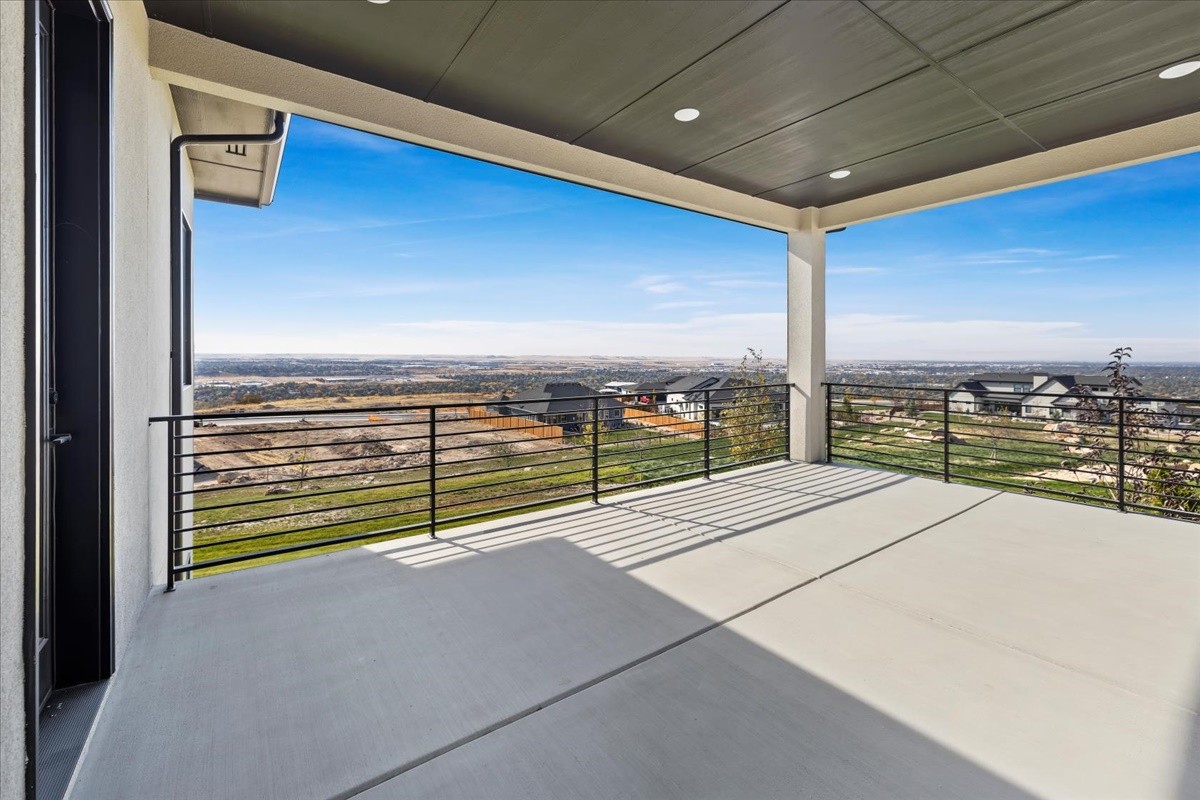
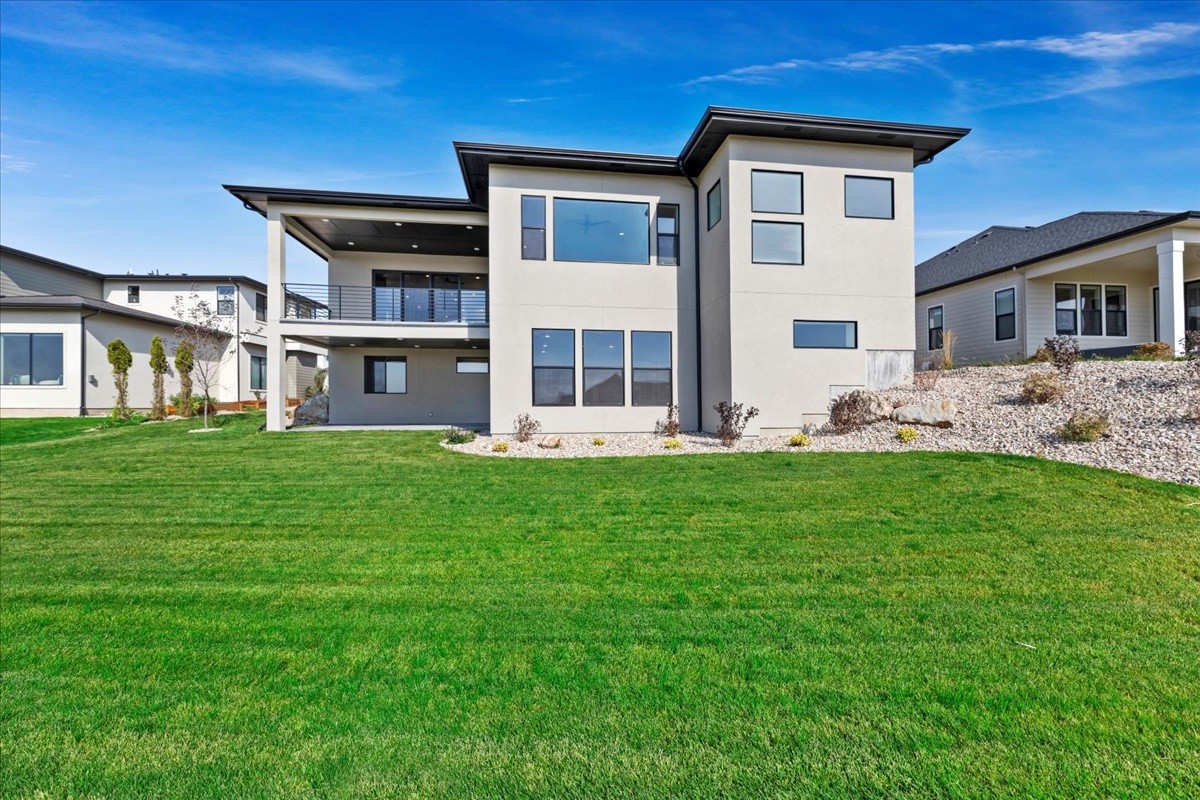
Covered Balcony and Patio
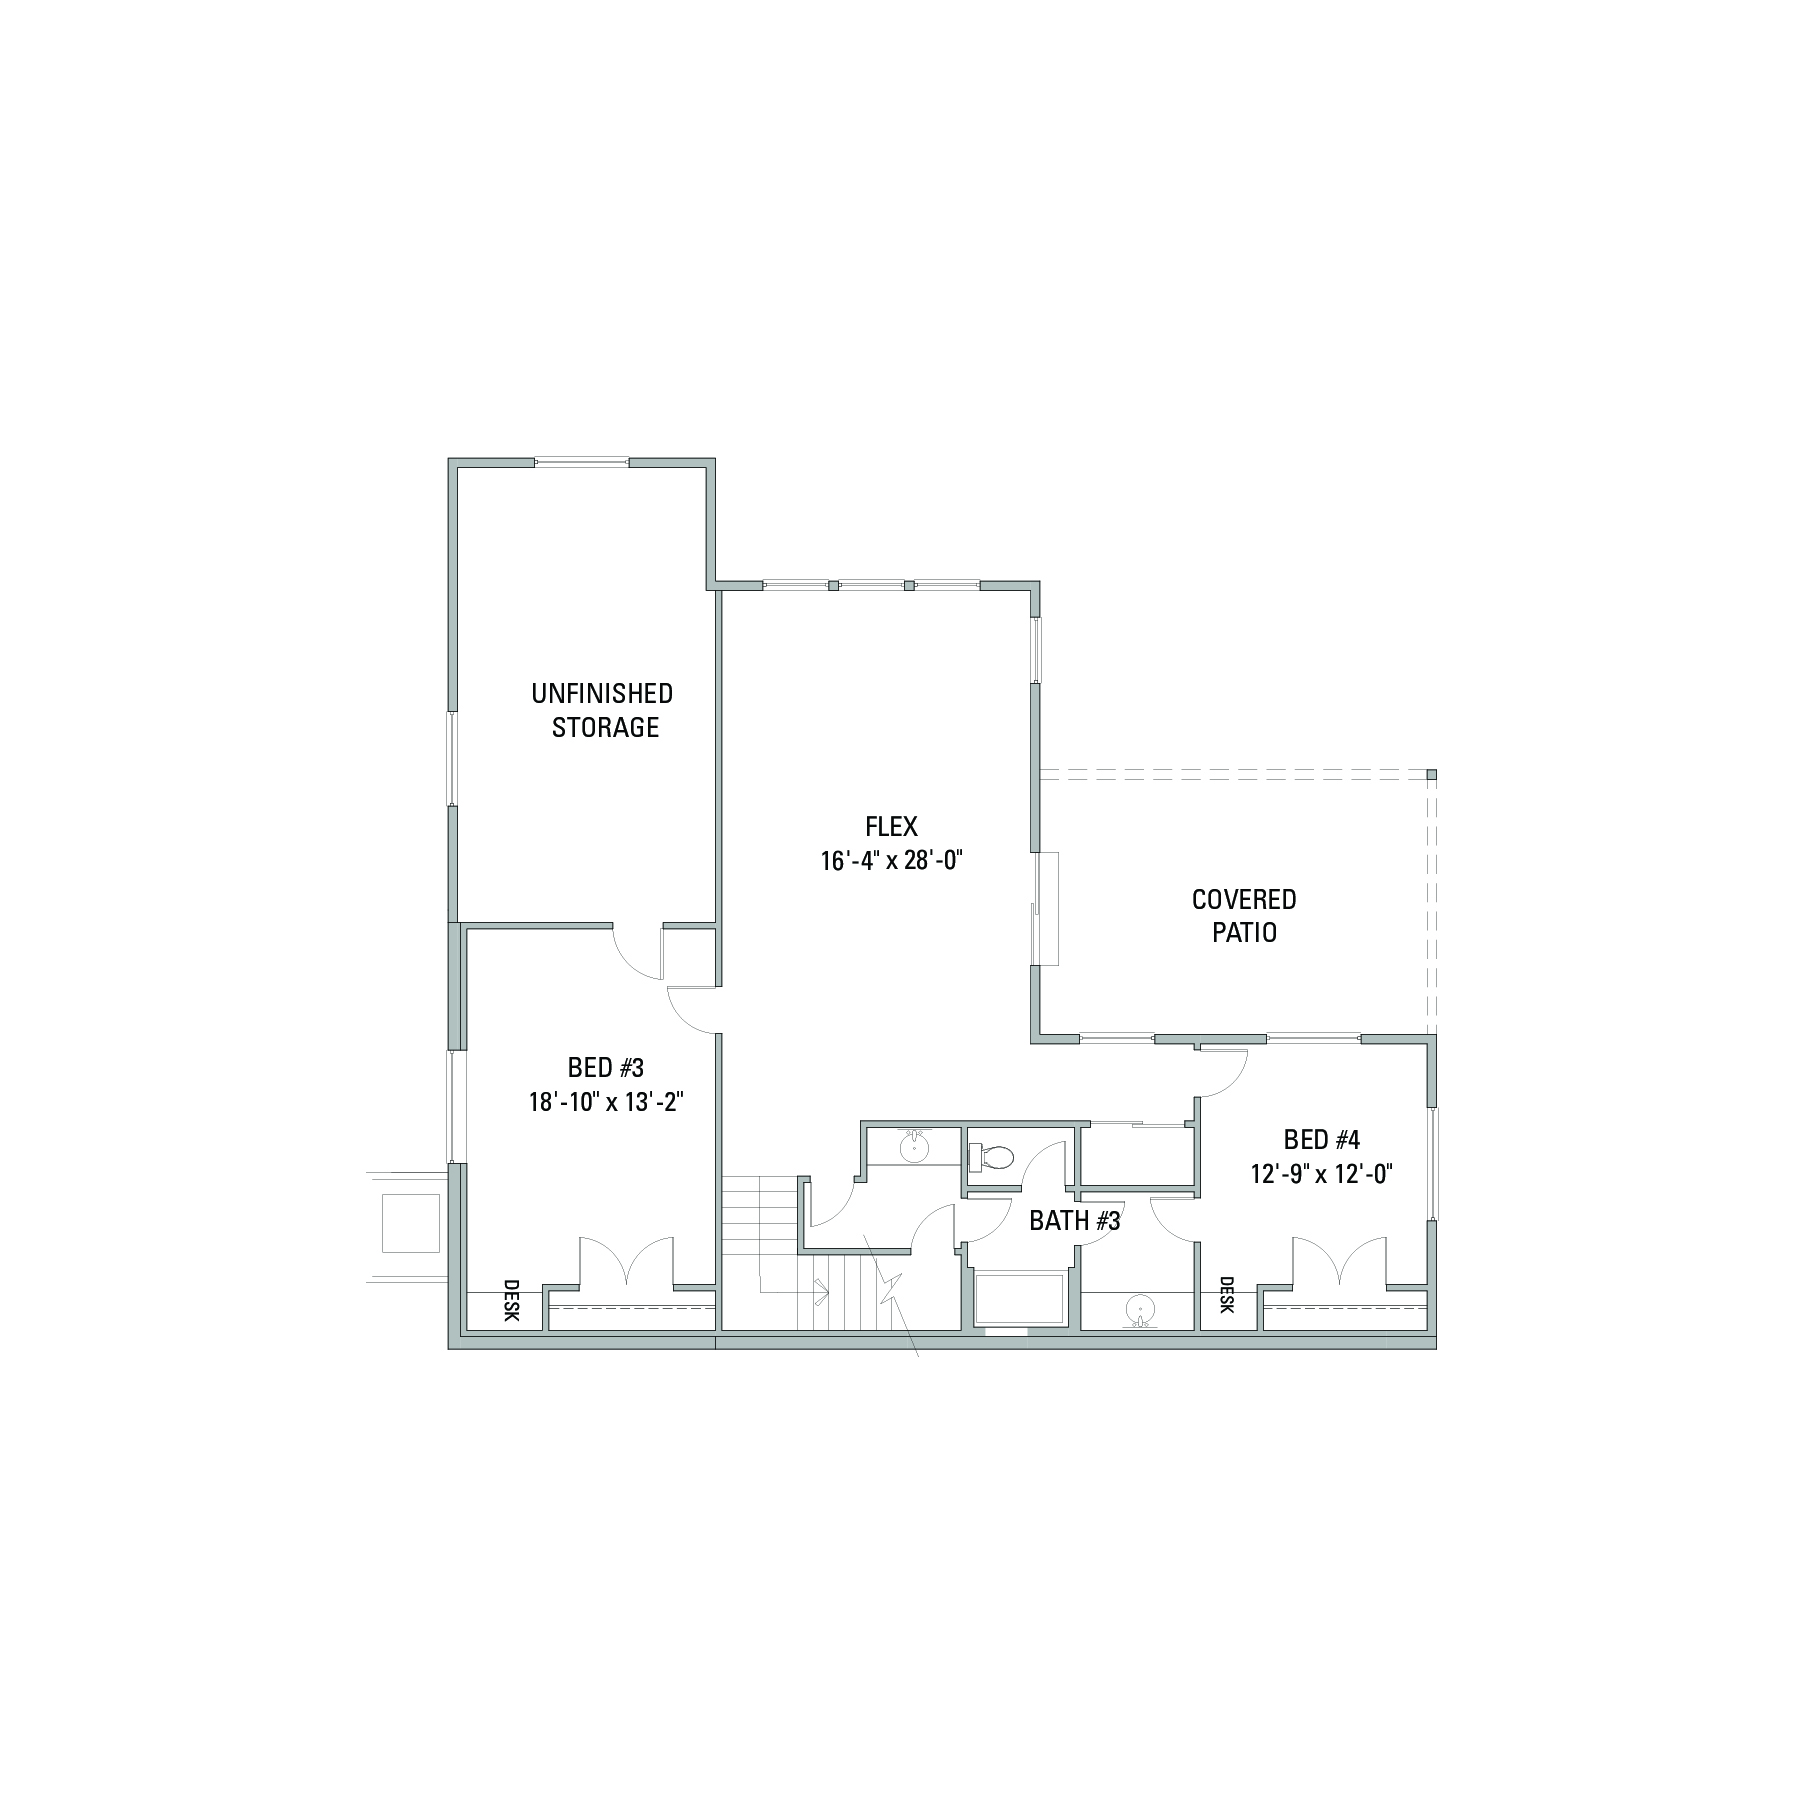
Large Flex Room Downstairs
Walk Out Basement
Explore the Design
Floor Plan Views
Explore More
Floorplan Resources
Photos & Renderings
Gallery