
Biltmore Co. Floorplan
The Lincoln
- Beds 5
- Baths 3.5
- Garage 3
- Sq. Ft. 3,478

About the Floorplan
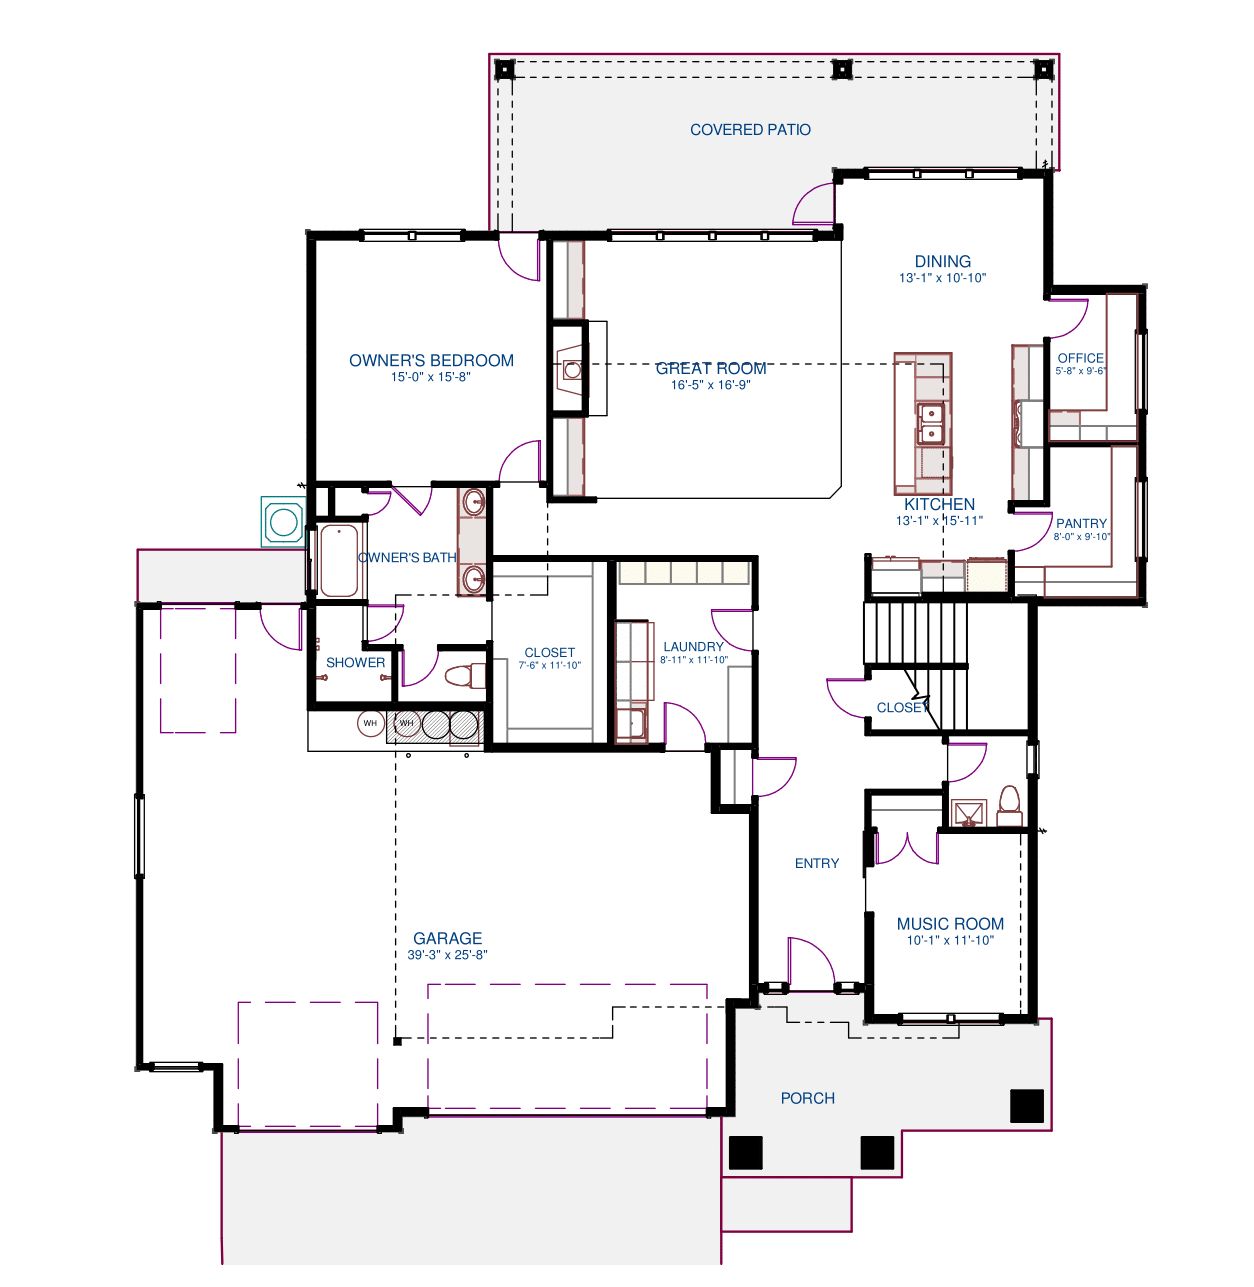
About the The Lincoln
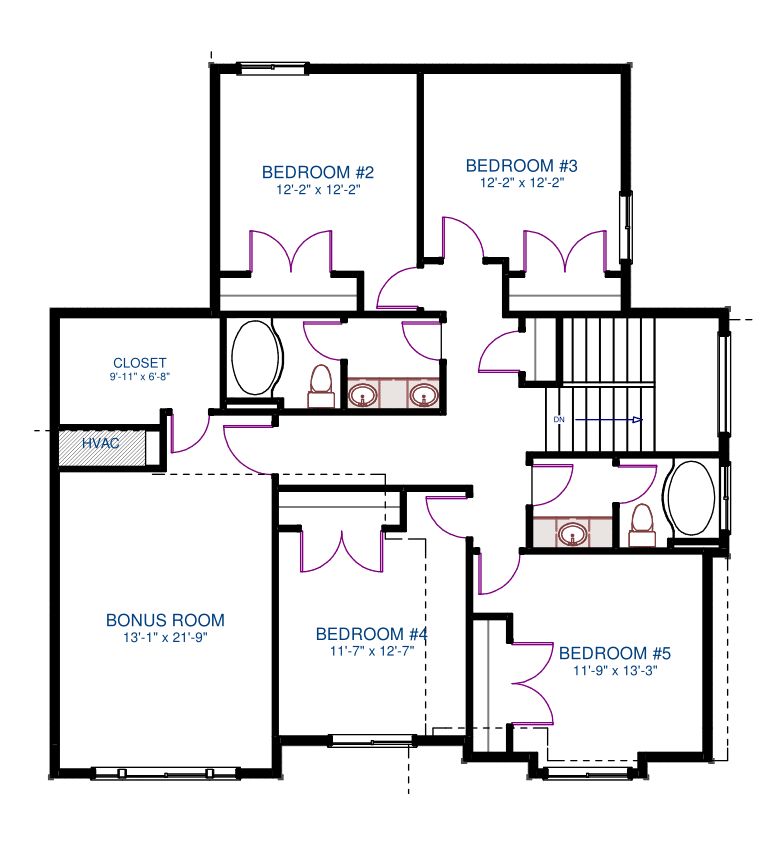
5 Bedroom
3.5 Bathroom
3,478 Sq. Ft.
3 Car Garage
Two Level
Large Pantry
Pocket Office
Music Room
Bonus Room
Primary Suite Separate From Bedrooms
Large Covered Patio
Large Covered Porch
Open Floor Plan
Explore the Design
Floor Plan Views
Photos & Renderings
Gallery


