
Biltmore Co. Floorplan
The Presley with Gym
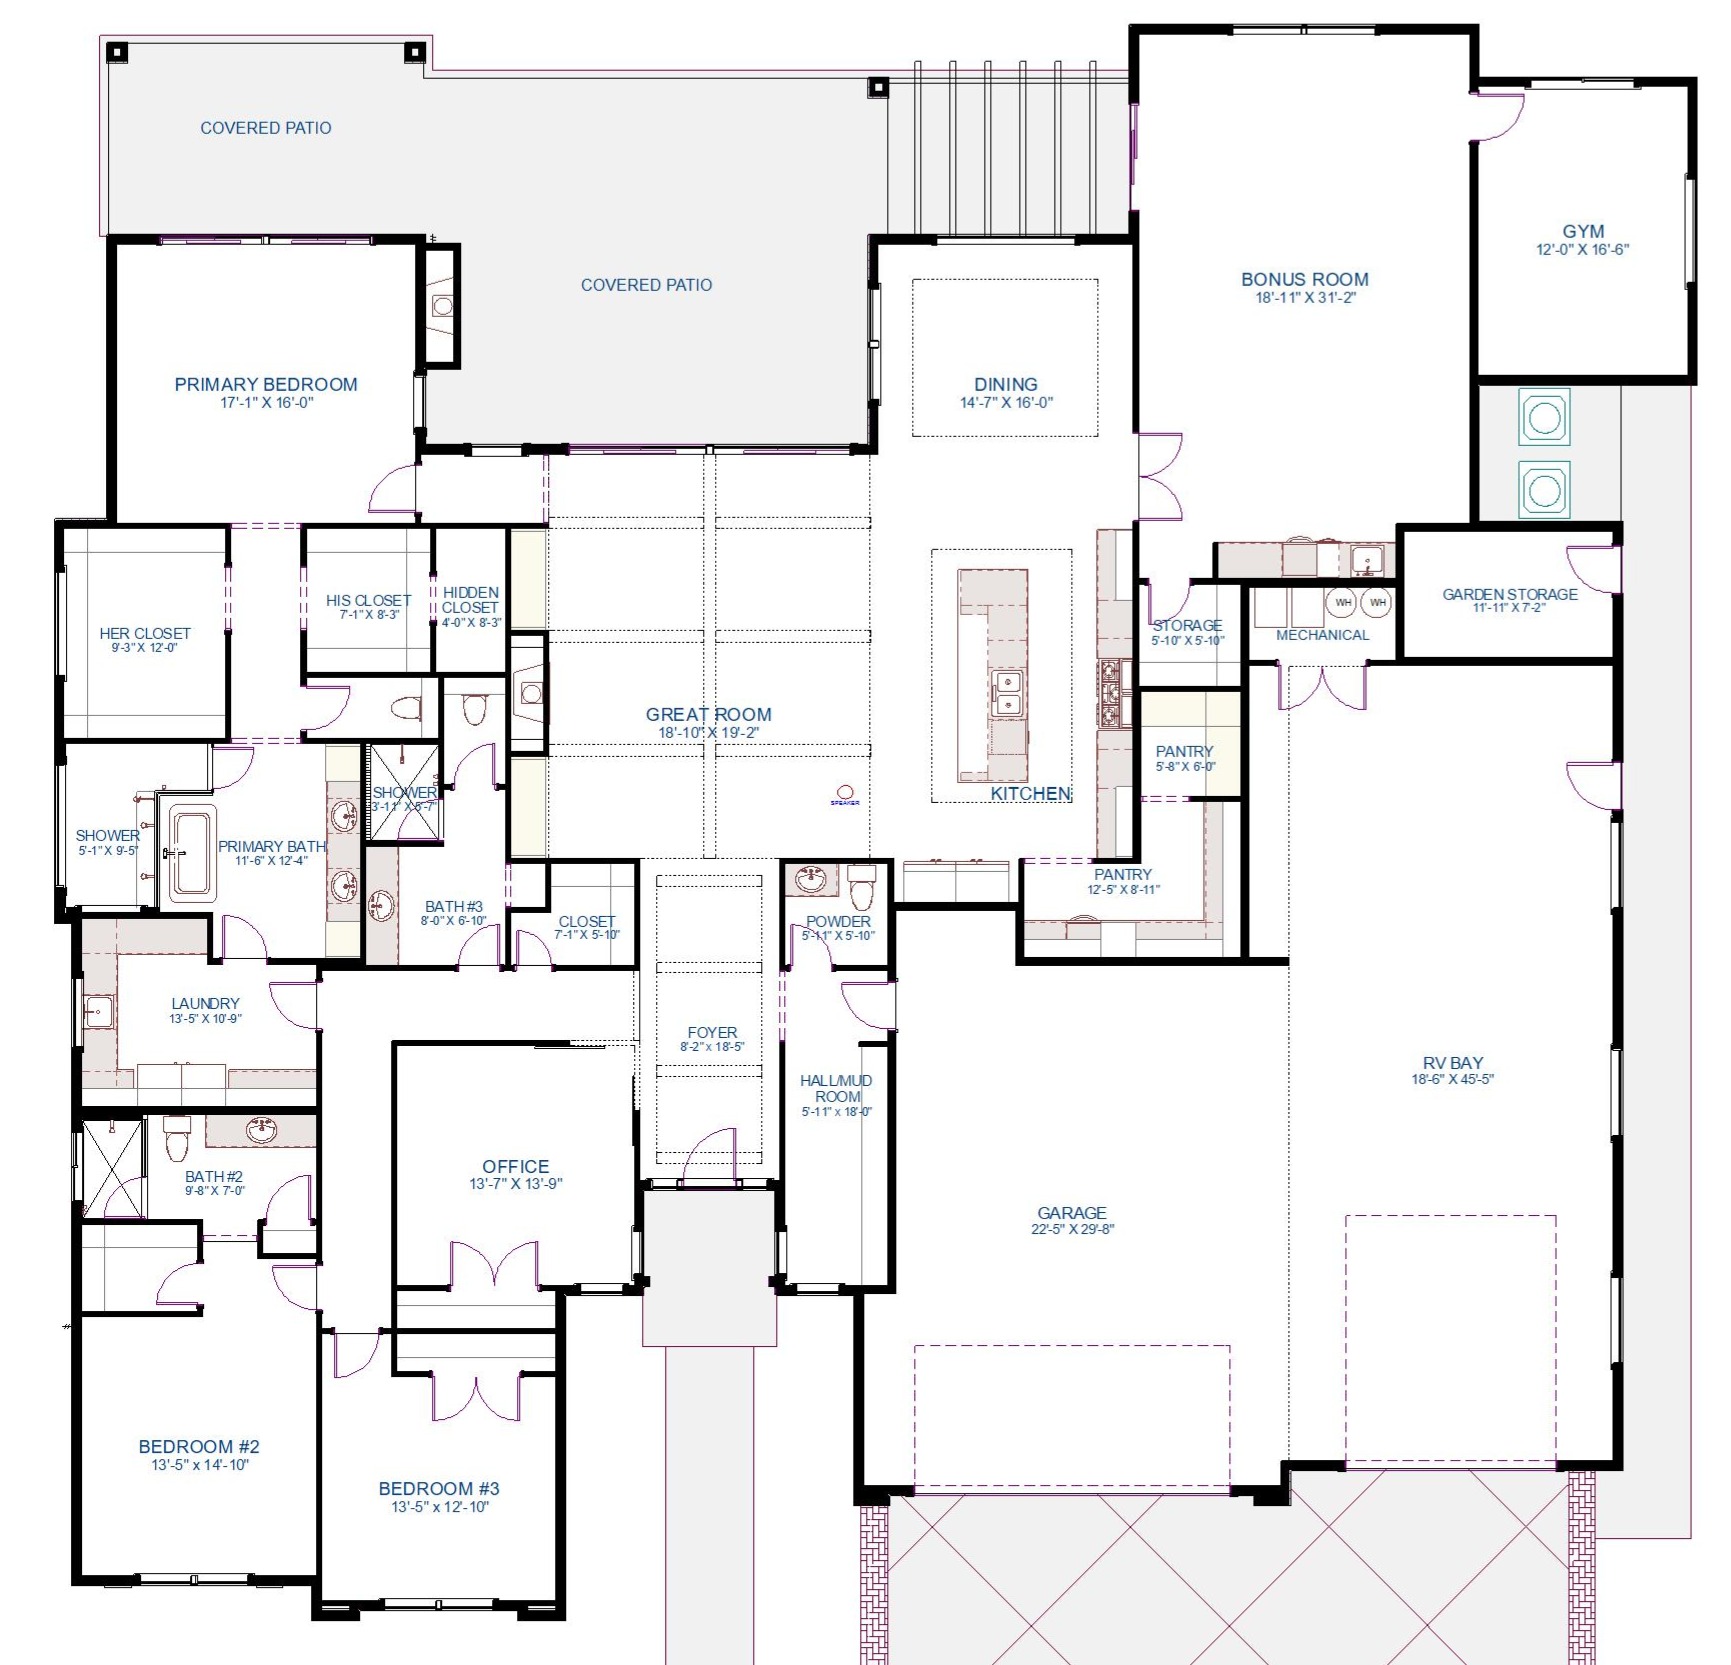
- Beds 3
- Baths 3.5
- Garage 2 + RV
- Sq. Ft. 4,487

About the Floorplan
About the The Presley with Gym
3 Bedroom
3.5 Bathroom
4487 Sq. Ft.
2 En Suites
Office
Bonus Room
12' x 16'-6" Gym
Large Pantry
Vaulted Ceilings in the Great Room, Bonus Room, Primary Bedroom and Patio
45'-5" RV Bay
Garden Storage
1776 Sq. Ft. Garage
Explore the Design
Floor Plan Views
Explore More
Floorplan Resources
Photos & Renderings
Gallery


