Biltmore Co. Floorplan
The Modern Manor
- Beds 5
- Baths 4.5
- Garage 3 + RV
- Sq. Ft. 5,783
About the Floorplan
About the The Modern Manor
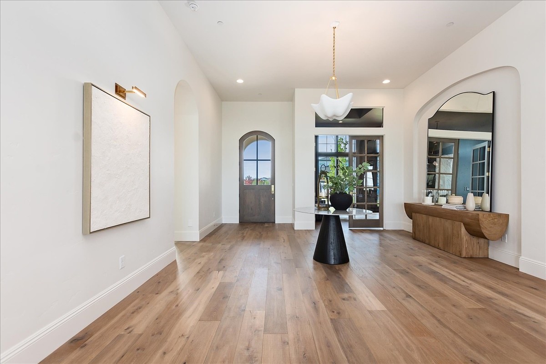
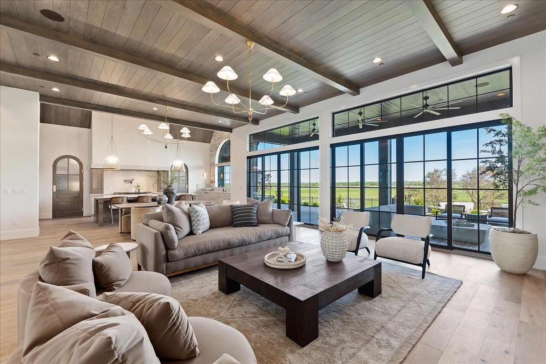
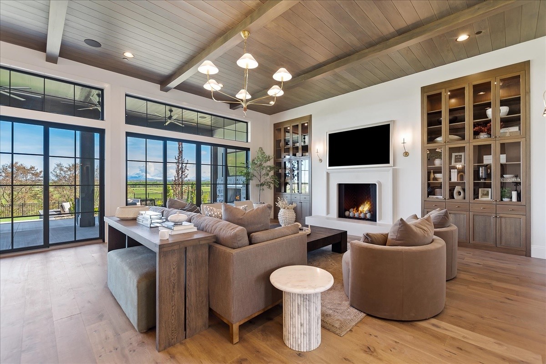
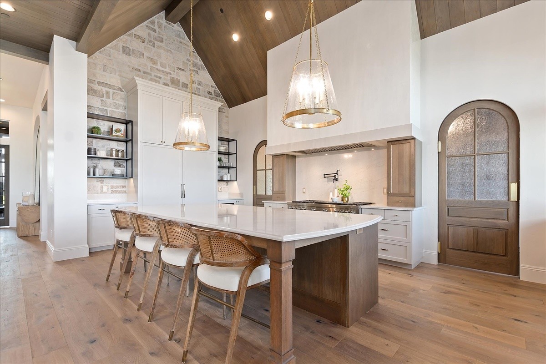
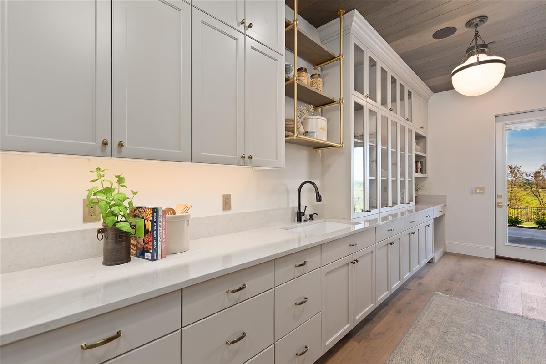
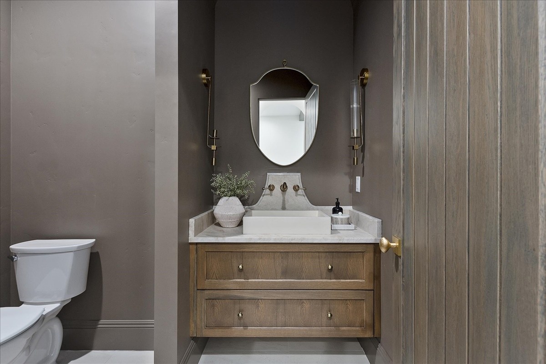
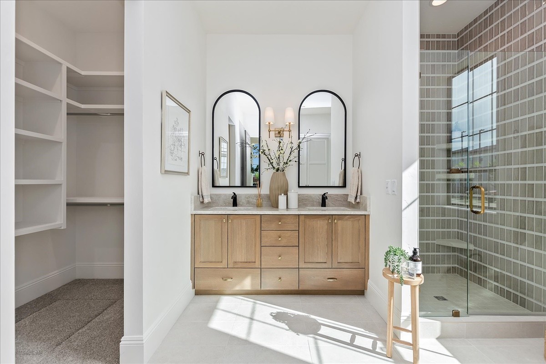
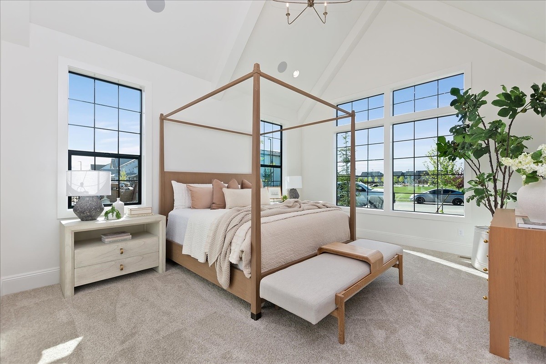
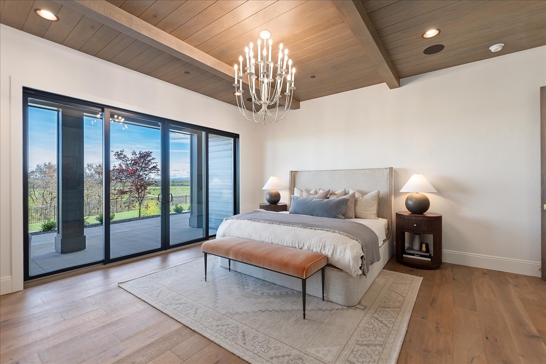
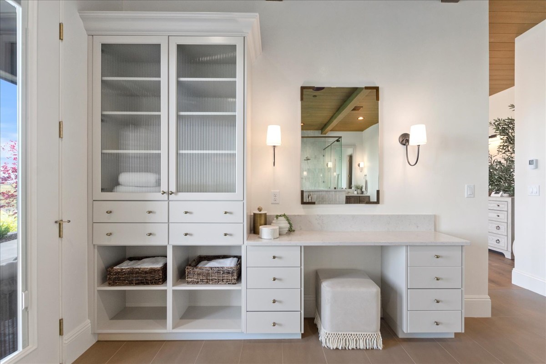
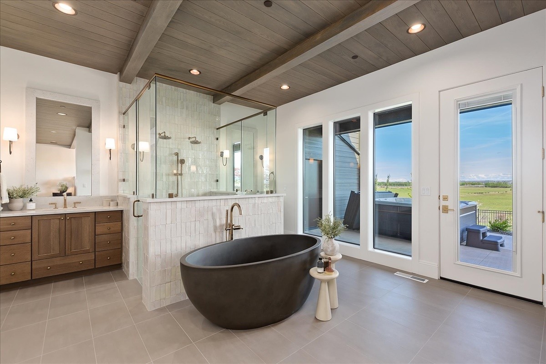
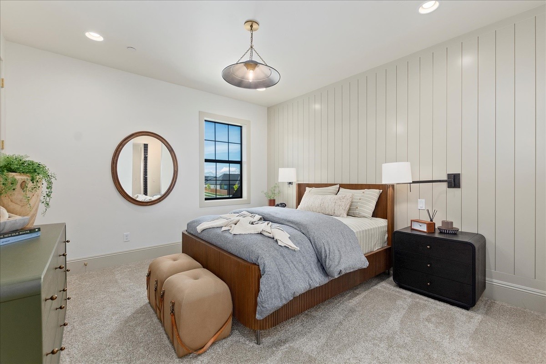
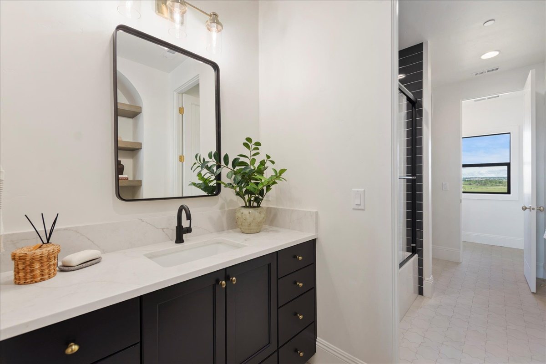
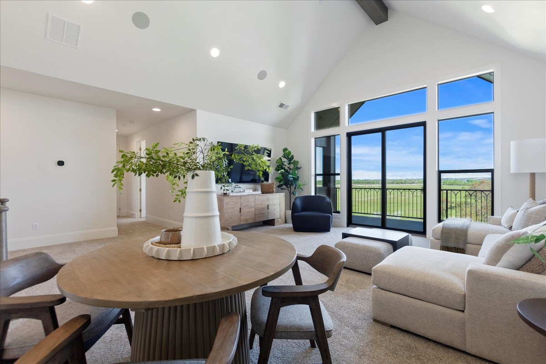
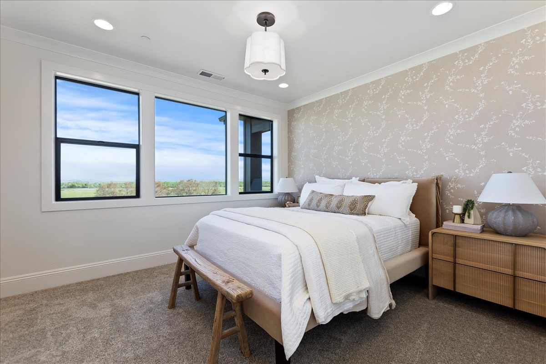
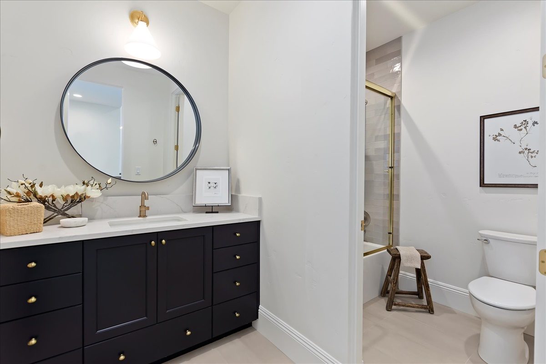
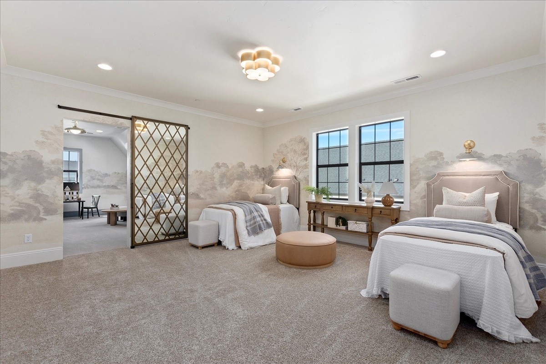
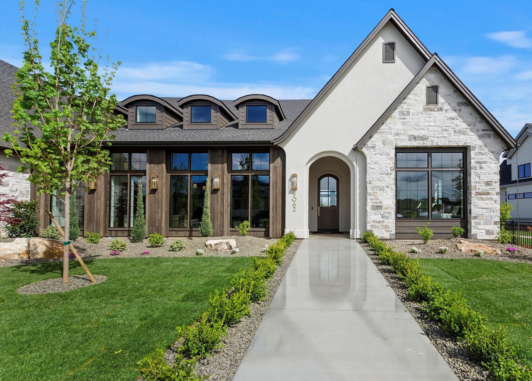
Welcome to our 2024 Spring Parade Home! Winner of Best Kitchen, Best Primary Bedroom, Best Interior Design & Finish and Best Overall in our category!
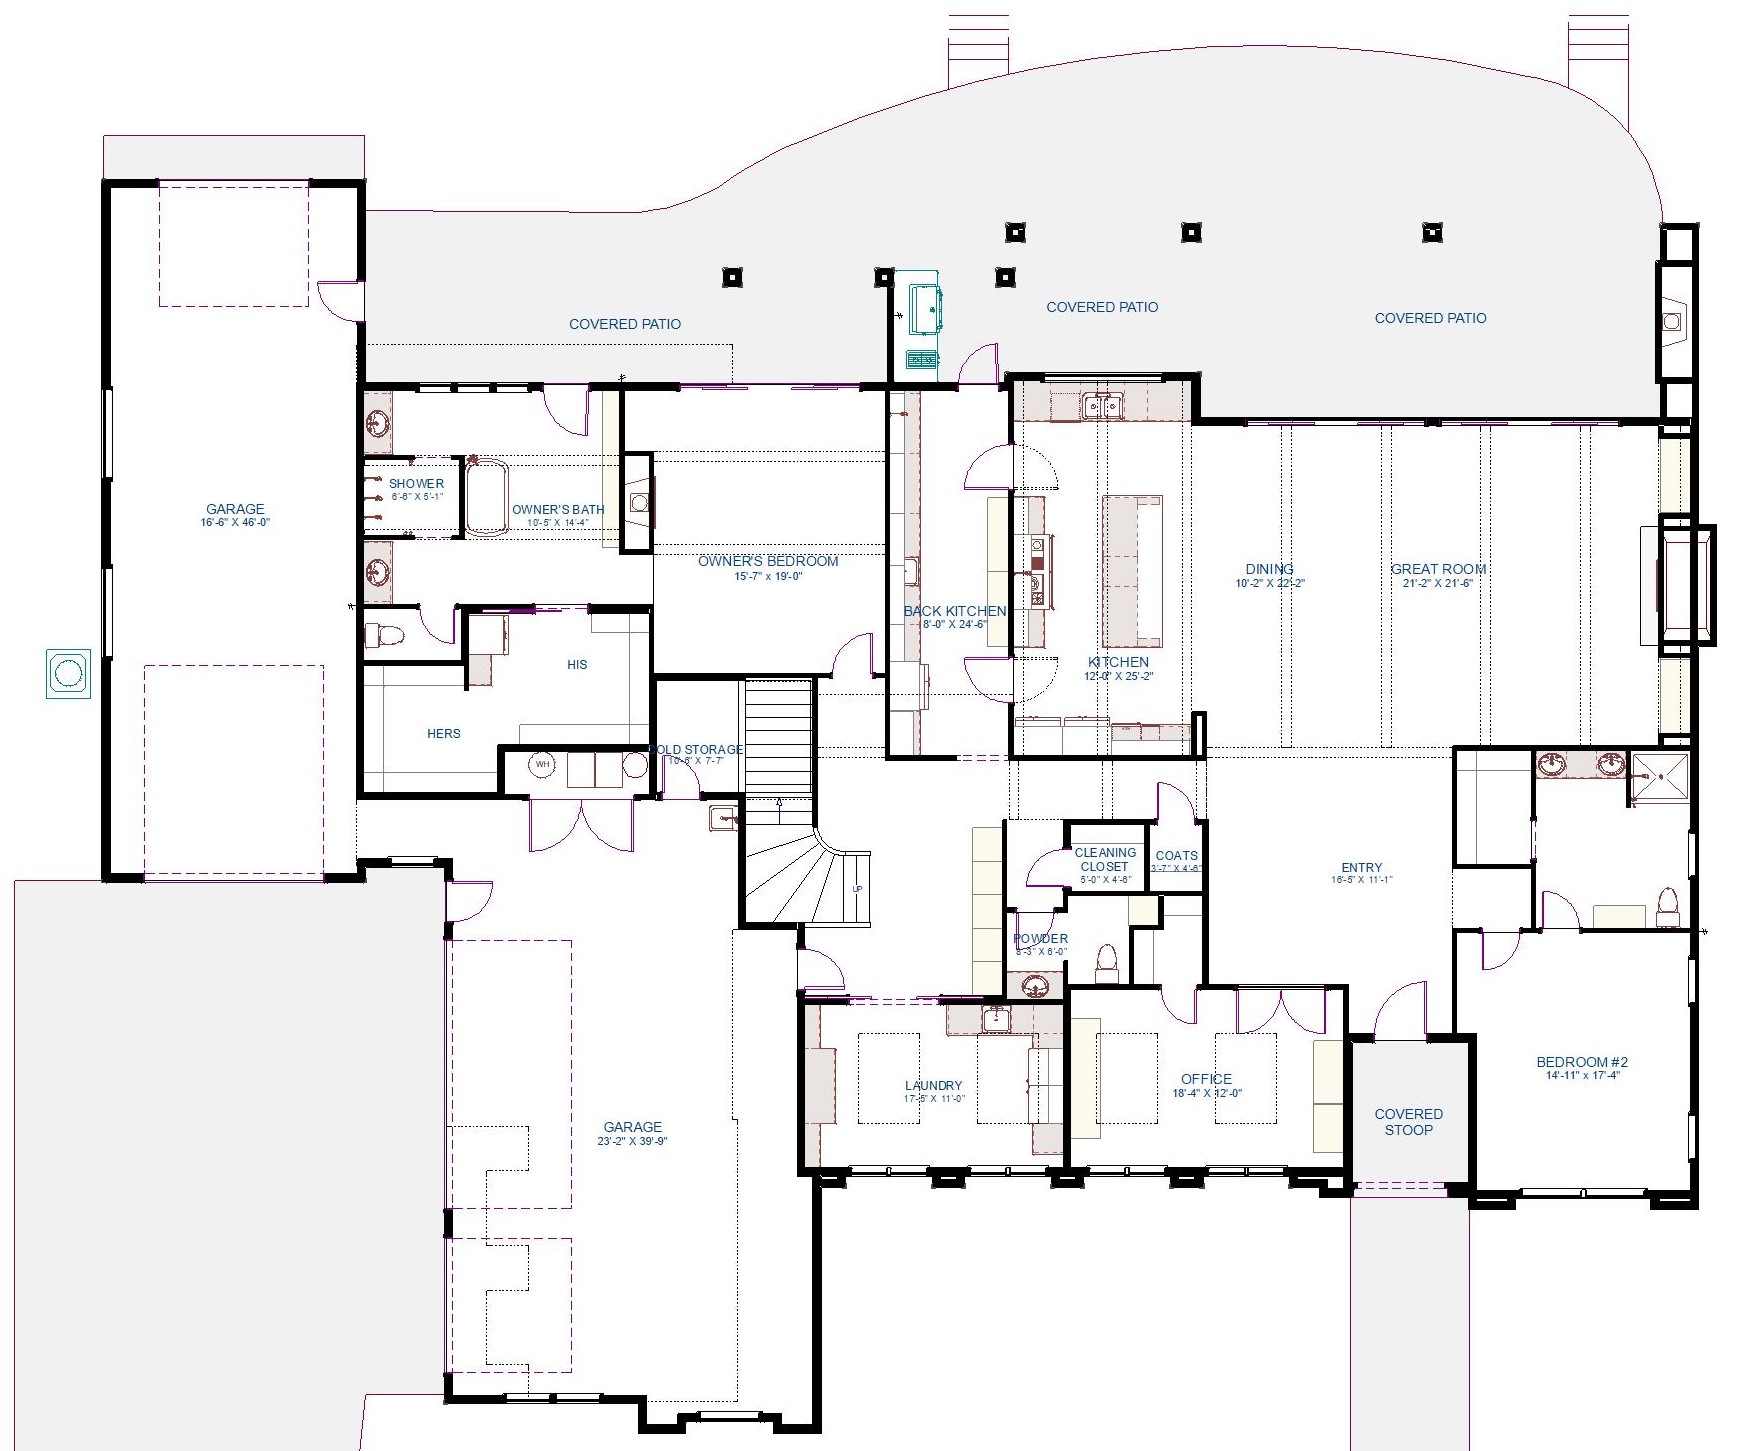
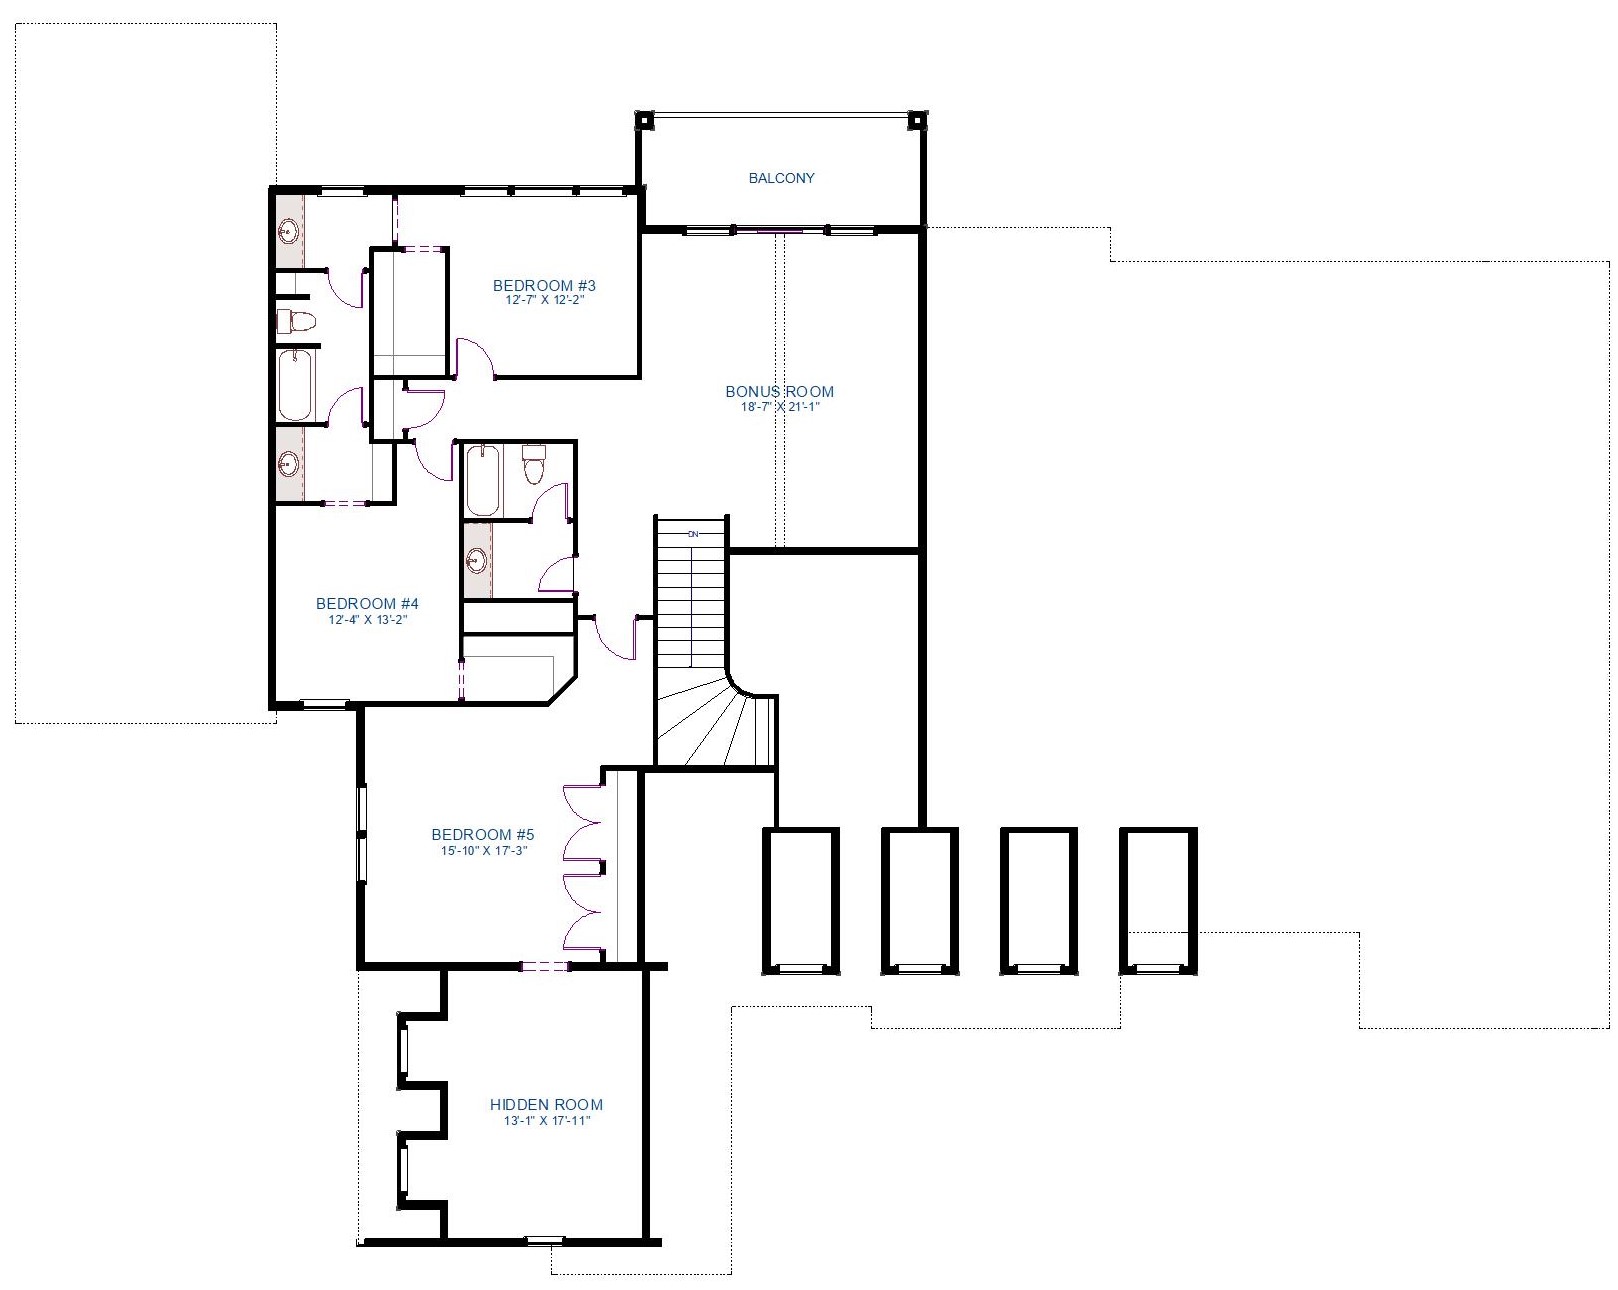
5 Bedroom
4.5 Bathroom
5783 Sq. Ft.
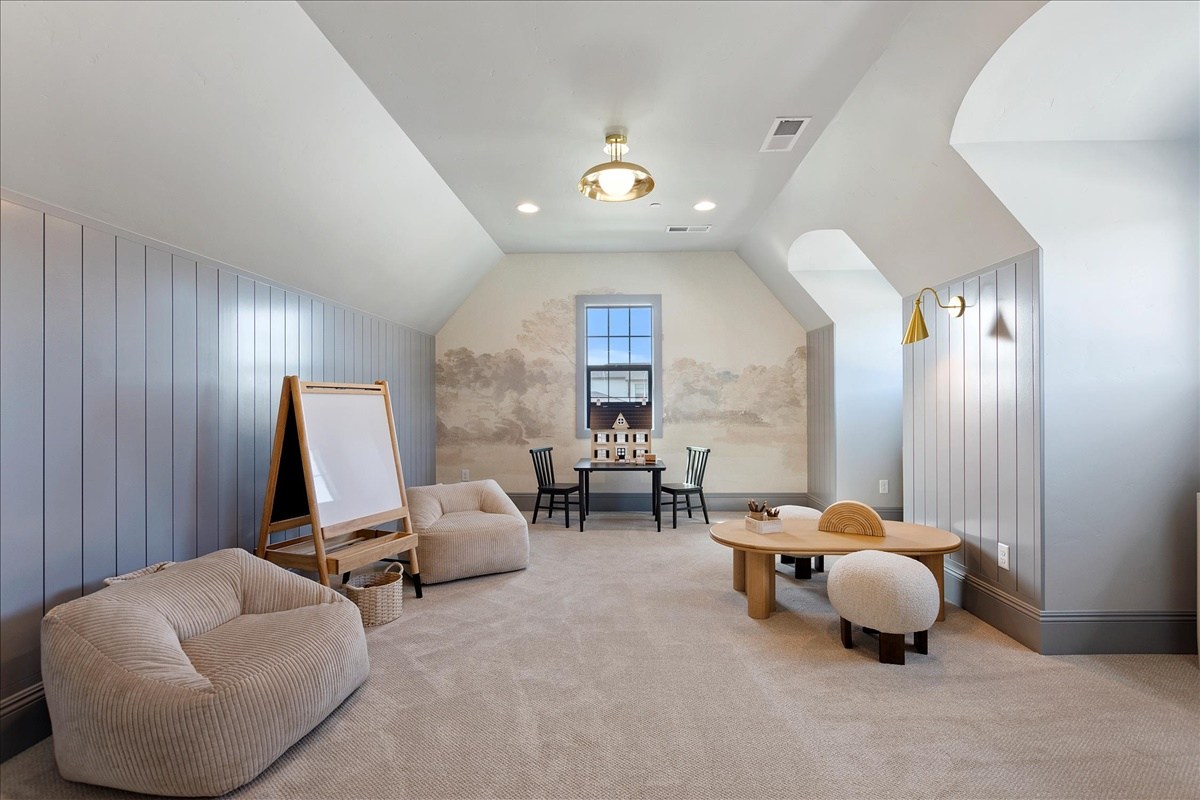
Bonus Room
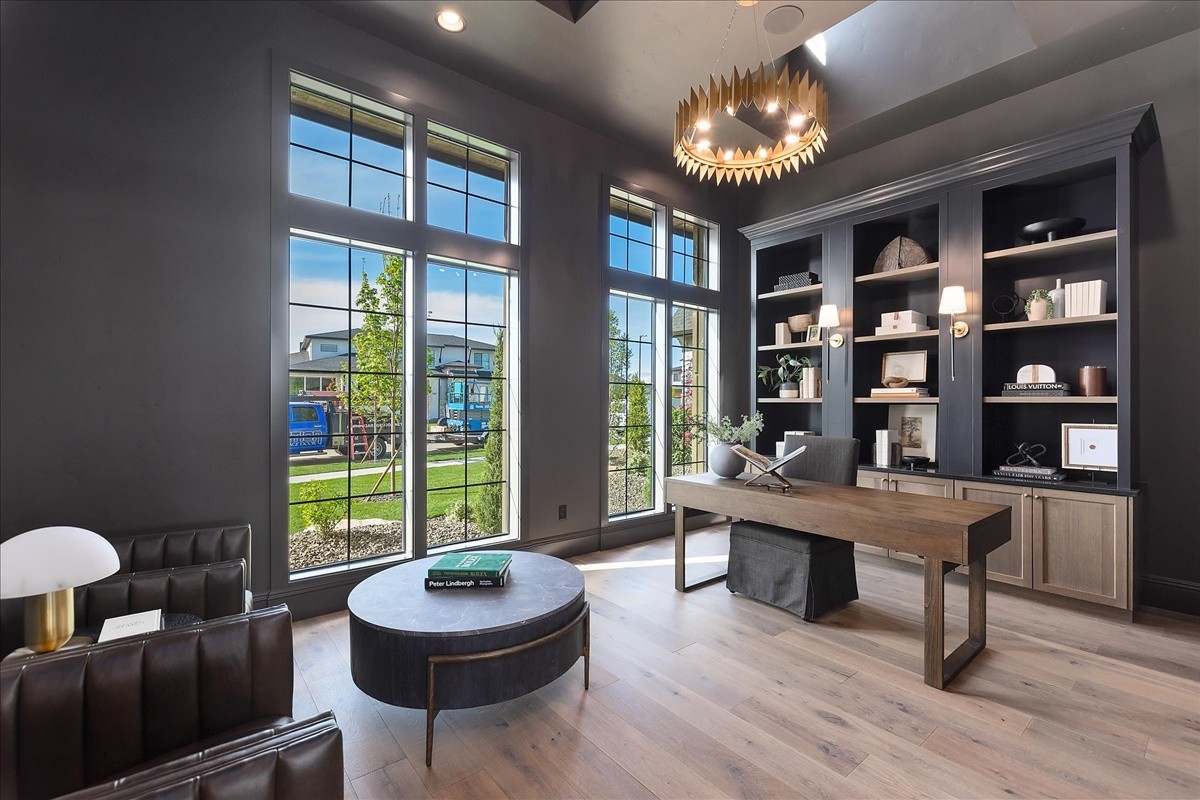
Office
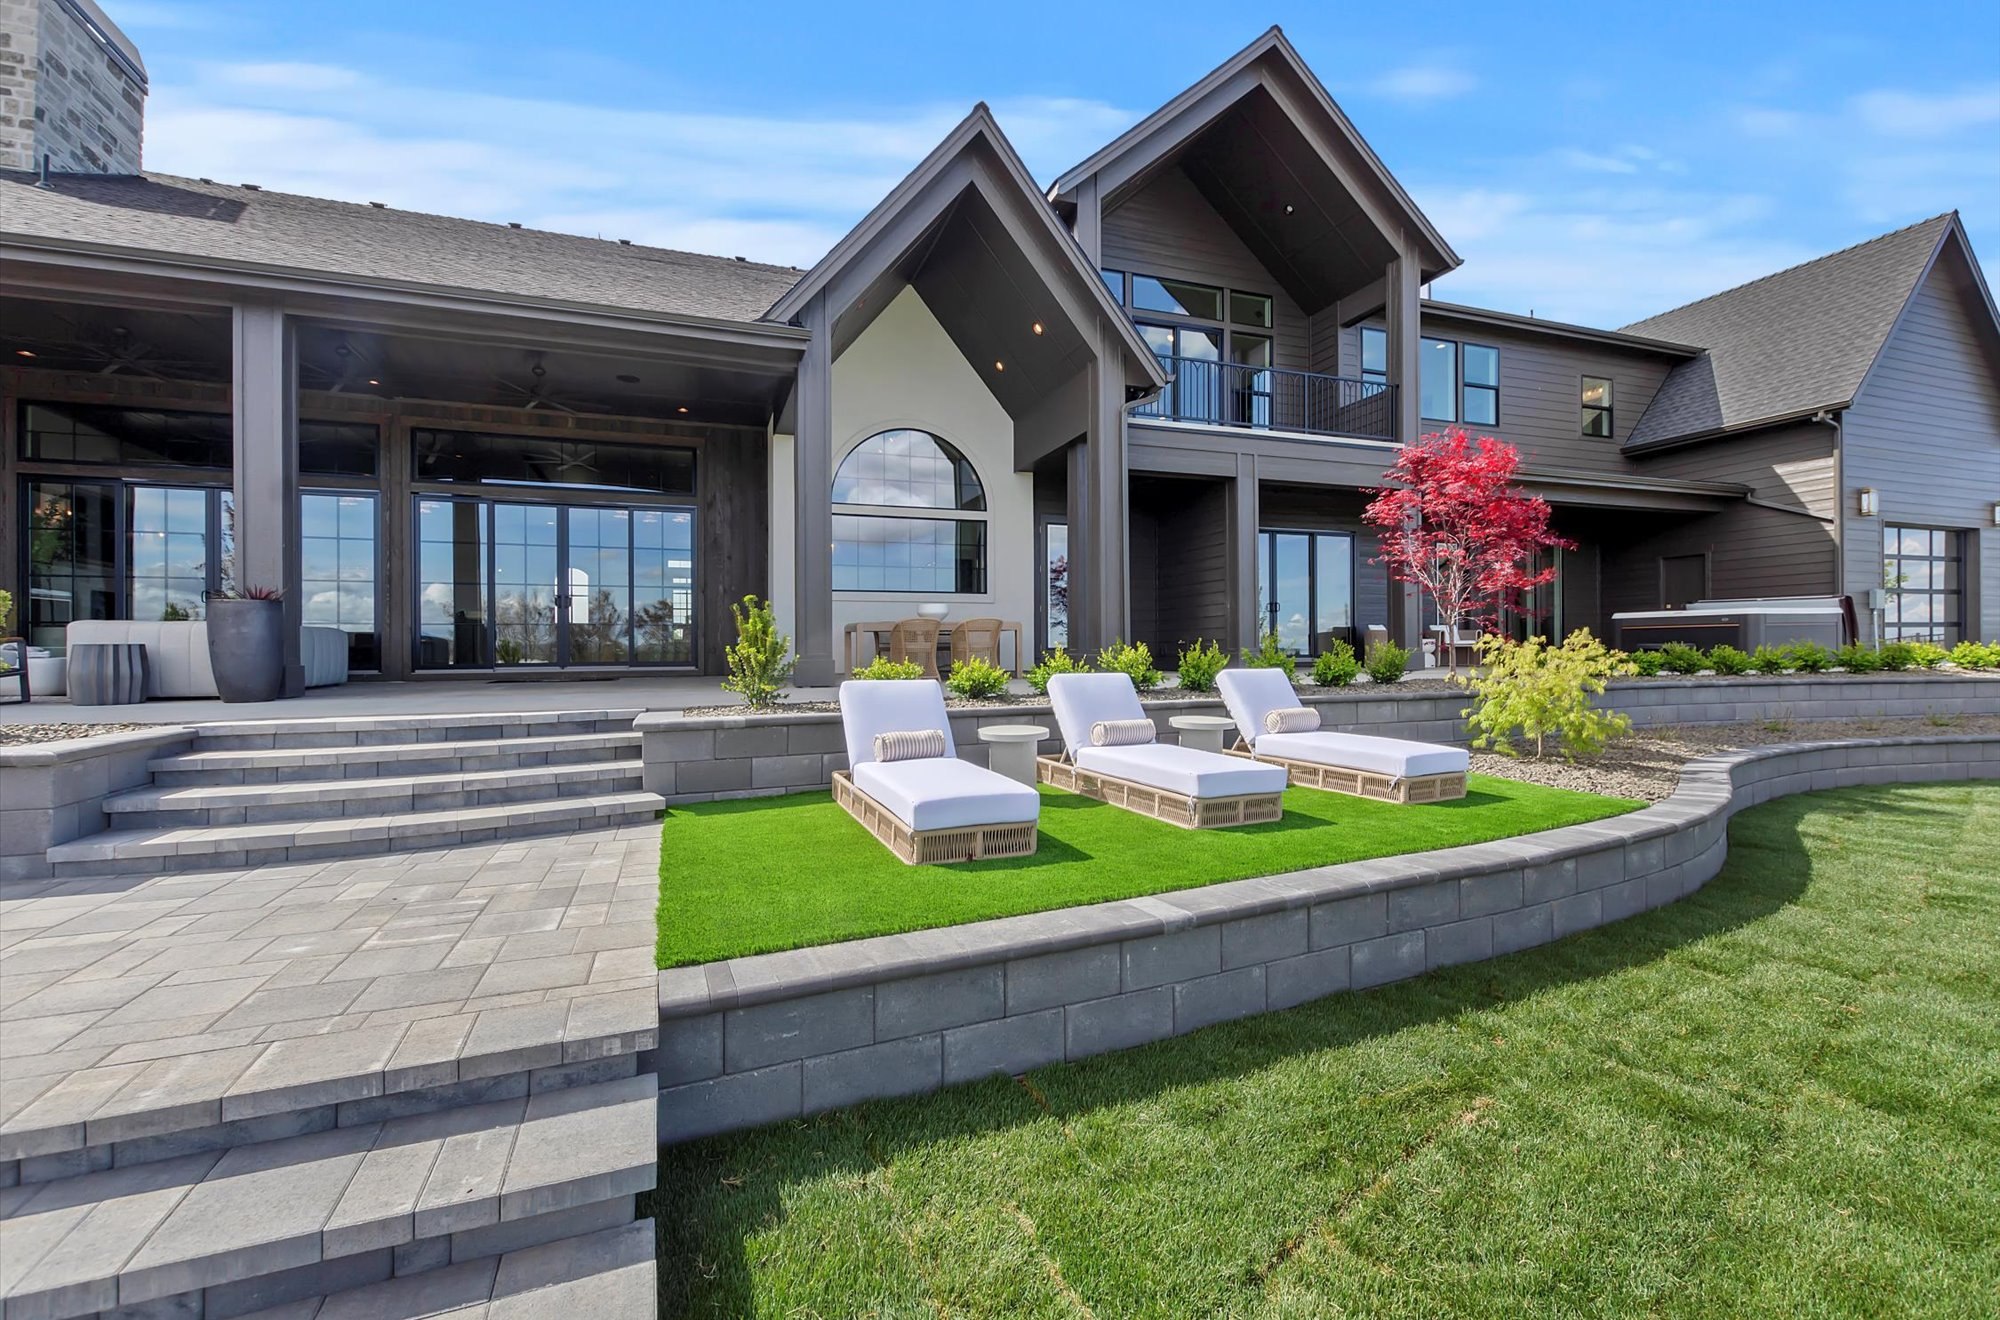
Balcony
Outdoor Fireplace on the covered patio
3 Car Garage
16 x 46 RV Bay
Explore the Design
Floor Plan Views
Explore More
Floorplan Resources
Photos & Renderings
Gallery