
Biltmore Co. Floorplan
The Abby Tudor
- Beds 5
- Baths 3.5
- Garage 3
- Sq. Ft. 3,306

About the Floorplan
About the The Abby Tudor
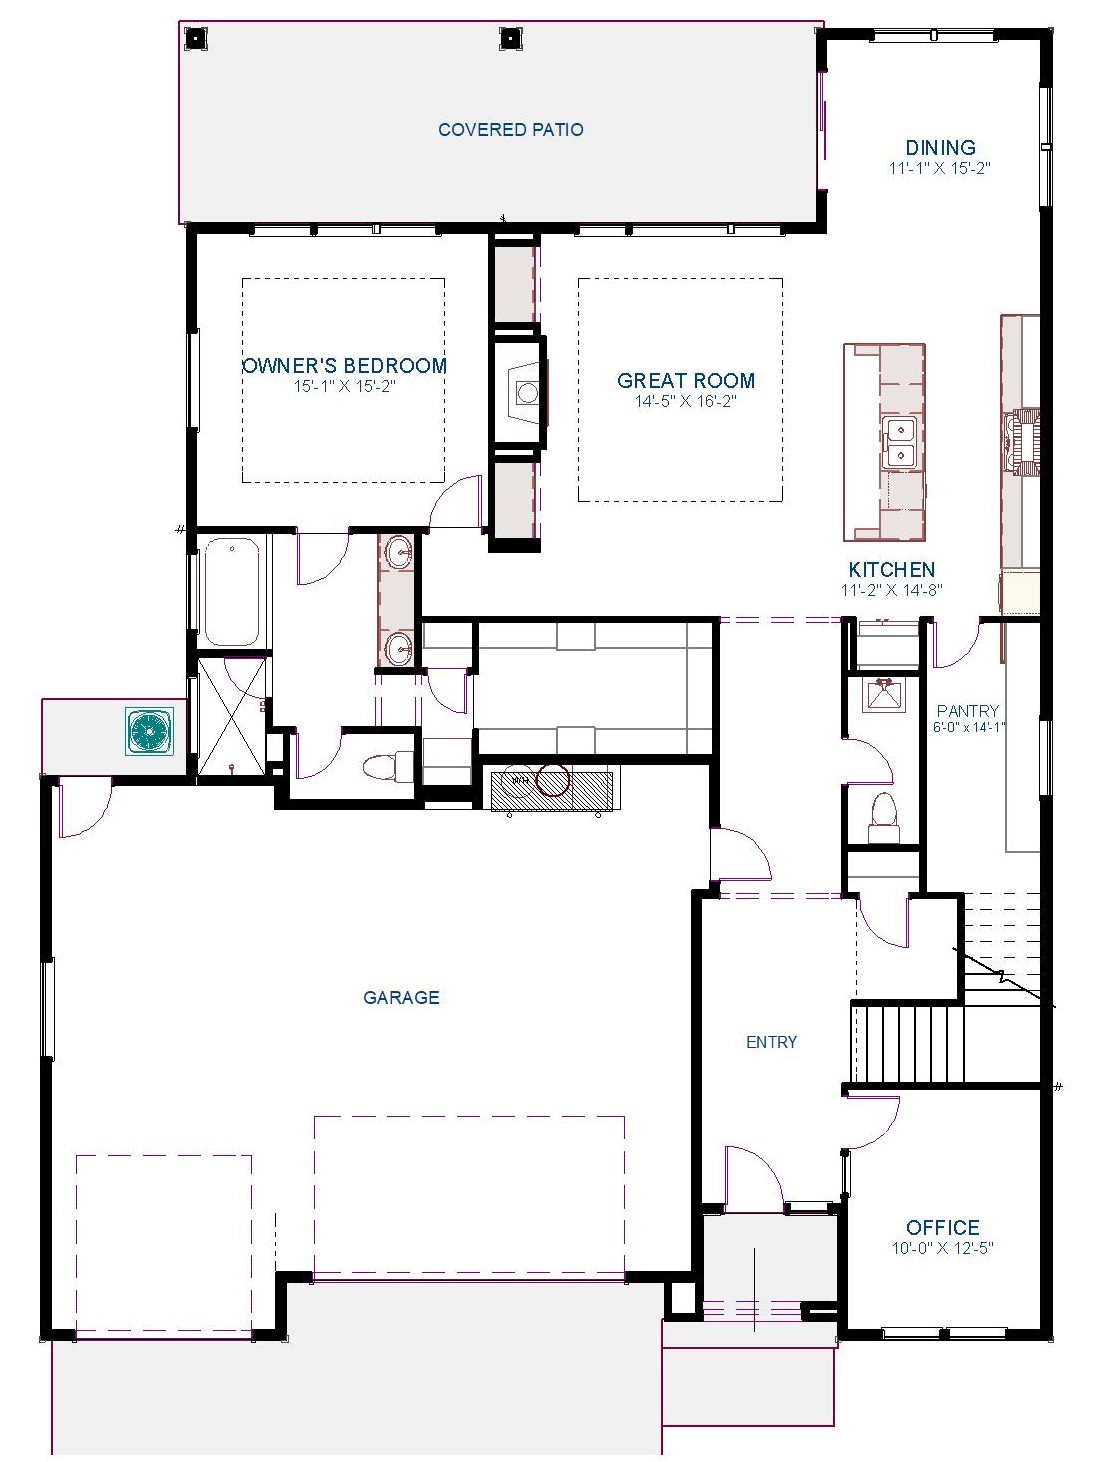
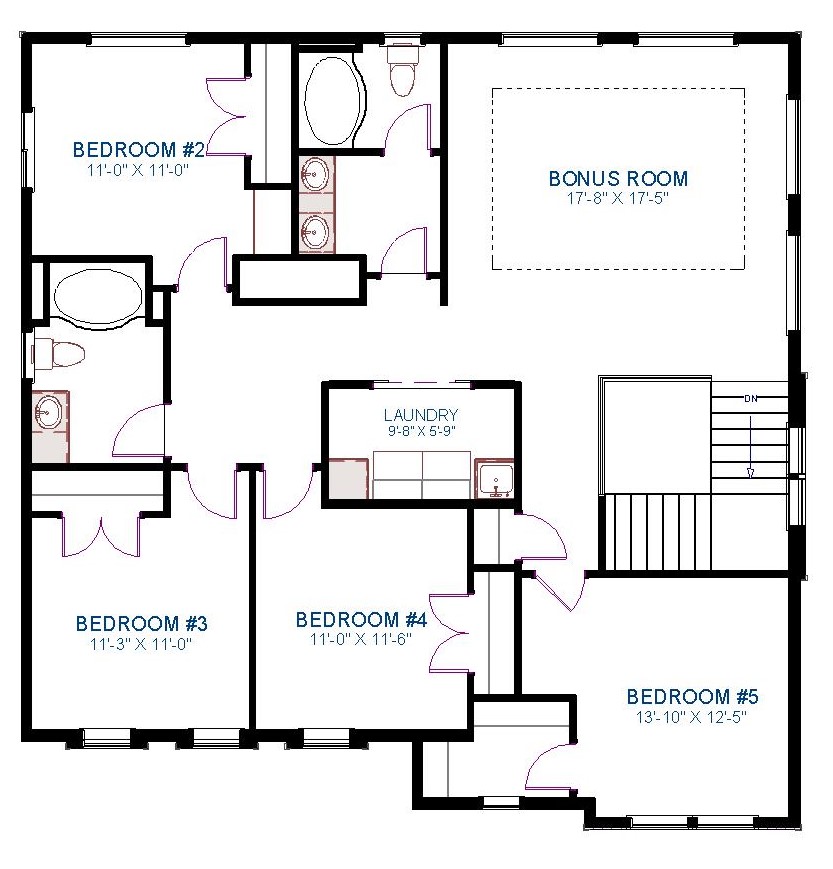
5 Bedroom
3.5 Bathroom
3306 Sq. Ft.
Office
Bonus Room
Upstairs Laundry
Large Pantry
Covered Patio
Coffered Ceiling in Great Room, Primary Suite and Bonus Room
Barrell Vault Entry, Hallway and Great Room Bookshelves
Explore the Design
Floor Plan Views
Explore More
Floorplan Resources
Photos & Renderings
Gallery


